Located in the gated Inspiration Apex community, this beautifully maintained Fifth Avenue floorplan offers the perfect mix of modern design, comfort, and space to spread out. At just four years old and offering more than 2,300 square feet, the home still feels fresh, stylish, and move-in ready.The upgraded chef's kitchen is designed for both everyday living and entertaining, featuring granite countertops, stainless-steel gas appliances, and generous prep space. The open-concept gathering room centers around a cozy fireplace, creating an inviting atmosphere for relaxing evenings or hosting friends and family. Upstairs, the versatile loft adds even more flexibility, perfect for a media room, game space, home office, or second living area.
For sale
Price cut: $9K (8/24)
$510,000
12100 Echo Valley Ln NW, Albuquerque, NM 87120
3beds
2,419sqft
Single Family Residence
Built in 2022
5,662 Square Feet Lot
$506,200 Zestimate®
$211/sqft
$84/mo HOA
What's special
- 116 days
- 147
- 11
Zillow last checked:
Listing updated:
Listed by:
Rose P LaVail 505-243-6566,
Homewise 505-243-6566
Source: SWMLS,MLS#: 1103490
Facts & features
Interior
Bedrooms & bathrooms
- Bedrooms: 3
- Bathrooms: 3
- Full bathrooms: 1
- 3/4 bathrooms: 1
- 1/2 bathrooms: 1
Primary bedroom
- Level: Main
- Area: 230.56
- Dimensions: 13.1 x 17.6
Kitchen
- Level: Main
- Area: 251.46
- Dimensions: 12.7 x 19.8
Living room
- Level: Main
- Area: 280.54
- Dimensions: 16.9 x 16.6
Heating
- ENERGY STAR Qualified Equipment
Cooling
- ENERGY STAR Qualified Equipment, Refrigerated
Appliances
- Included: Dryer, Dishwasher, Free-Standing Gas Range, Disposal, Microwave, Refrigerator, Range Hood, Washer
- Laundry: Gas Dryer Hookup
Features
- Ceiling Fan(s), Dual Sinks, Home Office, Kitchen Island, Loft, Main Level Primary, Pantry, Tub Shower, Walk-In Closet(s)
- Flooring: Carpet, Tile
- Windows: Low-Emissivity Windows
- Has basement: No
- Number of fireplaces: 1
- Fireplace features: Gas Log
Interior area
- Total structure area: 2,419
- Total interior livable area: 2,419 sqft
Property
Parking
- Total spaces: 2
- Parking features: Finished Garage, Heated Garage
- Garage spaces: 2
Features
- Levels: Two
- Stories: 2
- Patio & porch: Covered, Patio
- Exterior features: Private Yard, Smart Camera(s)/Recording, Sprinkler/Irrigation
- Fencing: Back Yard,Gate,Wall
Lot
- Size: 5,662 Square Feet
- Features: Planned Unit Development
Details
- Parcel number: 100705842248510434
- Zoning description: PC
Construction
Type & style
- Home type: SingleFamily
- Architectural style: Contemporary
- Property subtype: Single Family Residence
Materials
- Frame, Stucco
- Foundation: Concrete Perimeter
- Roof: Tile
Condition
- Resale
- New construction: No
- Year built: 2022
Details
- Builder name: Pulte
Utilities & green energy
- Sewer: Public Sewer
- Water: Public
- Utilities for property: Electricity Connected, Natural Gas Connected, Sewer Available, Sewer Connected, Water Connected
Green energy
- Energy generation: None
- Water conservation: Water-Smart Landscaping
Community & HOA
Community
- Features: Gated
- Security: Security Gate, Smoke Detector(s)
- Subdivision: Plat For Inspiration Subdivision
HOA
- Has HOA: Yes
- Services included: Common Areas
- HOA fee: $84 monthly
Location
- Region: Albuquerque
Financial & listing details
- Price per square foot: $211/sqft
- Tax assessed value: $360,800
- Annual tax amount: $6,271
- Date on market: 5/13/2026
- Cumulative days on market: 116 days
- Listing terms: Cash,Conventional,FHA,VA Loan
- Road surface type: Paved
Estimated market value
$506,200
$481,000 - $532,000
$3,292/mo
Price history
| Date | Event | Price |
|---|---|---|
| 8/24/2026 | Price change | $510,000-1.7%$211/sqft |
Source:  SWMLS #1103490 Report a problem SWMLS #1103490 Report a problem | ||
| 7/17/2026 | Price change | $519,000-0.6%$215/sqft |
Source: SWMLS #1103490 Report a problem | ||
| 6/26/2026 | Price change | $522,000-0.9%$216/sqft |
Source: SWMLS #1103490 Report a problem | ||
| 6/12/2026 | Price change | $527,000-0.6%$218/sqft |
Source: SWMLS #1103490 Report a problem | ||
| 5/13/2026 | Listed for sale | $530,000+10.6%$219/sqft |
Source: SWMLS #1103490 Report a problem | ||
| 7/7/2022 | Sold | -- |
Source: SWMLS #1012416 Report a problem | ||
| 4/28/2022 | Pending sale | $479,197$198/sqft |
Source: SWMLS #1012416 Report a problem | ||
| 4/12/2022 | Listed for sale | $479,197$198/sqft |
Source: SWMLS #1012416 Report a problem | ||
Public tax history
| Year | Property taxes | Tax assessment |
|---|---|---|
| 2025 | $6,271 -15.3% | $120,255 -18.3% |
| 2024 | $7,400 +1.4% | $147,192 +3% |
| 2023 | $7,297 +868.8% | $142,905 +810.3% |
| 2022 | $753 | $15,698 |
Find assessor info on the county website
Monthly payment
Est. payment
Payment breakdown
Explore the cost of this home by adjusting the details. Changes won't be saved.Climate risks
Neighborhood: 87120
- $512,9004 bd3 ba2.3k sqft12016 Echo Valley Ln NW, Albuquerque, NM 87120Off Market

- $--3 bd2 ba1.7k sqft12108 Echo Valley Ln NW, Albuquerque, NM 87120Sold
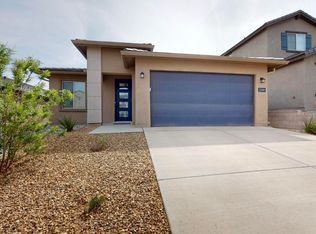
- $485,9003 bd2 ba2.5k sqft1716 Alpine Meadows Ln NW, Albuquerque, NM 87120Off Market
- $572,8004 bd2 ba3.3k sqft1720 Alpine Meadows Ln NW, Albuquerque, NM 87120Off Market
Similar homes
- $559,0003 bd3 ba2.4k sqft1604 Beaver Mountain Trl NW, Albuquerque, NM 87120For Sale
 MLS ID #1108192, Peggy Kossman, Keller Williams Realty. SWMLS
 - $575,0004 bd4 ba2.7k sqft1616 Alpine Meadows Ln NW, Albuquerque, NM 87120For Sale
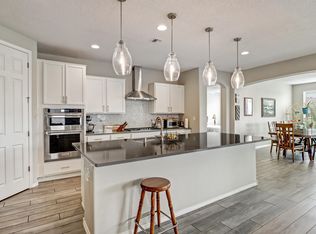 MLS ID #1104538, Patricia Field, Berkshire Hathaway Home Svc NM. SWMLS
 - $480,0004 bd3 ba2.5k sqft8828 Wind Sock Rd NW, Albuquerque, NM 87120For Sale
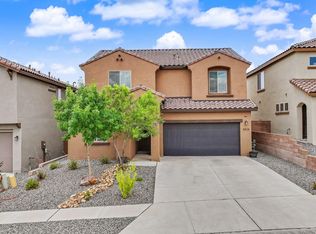 MLS ID #1107774, Thomas Gallegos, Berkshire Hathaway NM Prop. SWMLS
 - $425,0003 bd2 ba1.7k sqft12005 Echo Valley Ln NW, Albuquerque, NM 87120For Sale
 MLS ID #1108753, Amy S Neal, ERA Summit. SWMLS
