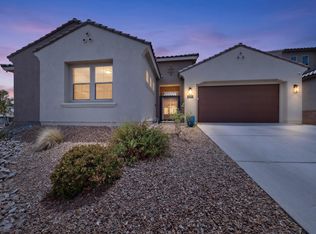
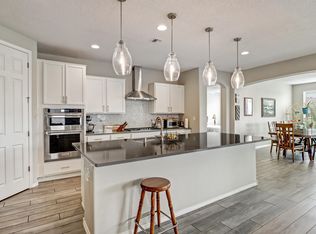
Beautiful Mountain Views! Welcome to this exceptional home in the desirable Inspiration gated community, where comfort, style, and functionality come together beautifully. From the moment you enter, you'll appreciate the pride of ownership and attention to detail. The spacious floor plan features a Large Light & bright kitchen with quartz counter tops, Stainless steel appliances, large Island, perfect for entertaining! a cooks delight! The large primary suite is spacious, with a spa like bathroom and large walk in closet. An ensuite bedroom that offers an ideal private space for a family member or guests. A bonus room could be used as an office or flex room. Storage is abundant throughout the home, with multiple large walk-in closets and fantastic storage spaces designed to keep everything organized.As a Green Certified home, energy efficiency and thoughtful design add to its appeal. With beautiful views, generous living spaces, exceptional storage, and the security and convenience of a gated community, this is a home that truly has it all! This meticulously maintained home shows like a model. Beautiful press -wood- floors throughout. Carpet in bedrooms is pure luxury!
For sale
$675,000
1604 Deer Valley Trl NW, Albuquerque, NM 87120
4beds
3,246sqft
Single Family Residence
Built in 2021
7,840 Square Feet Lot
$666,000 Zestimate®
$208/sqft
$84/mo HOA
What's special
Beautiful mountain viewsSpacious floor planGenerous living spacesLarge primary suiteLarge walk in closetMultiple large walk-in closetsSpa like bathroom
- 4 days
- 146
- 7
Zillow last checked:
Listing updated:
Listed by:
Christine M Mayer 505-306-4377,
Vista Encantada Realtors, LLC 505-884-0020
Source: SWMLS,MLS#: 1110425
Facts & features
Interior
Bedrooms & bathrooms
- Bedrooms: 4
- Bathrooms: 3
- Full bathrooms: 2
- 3/4 bathrooms: 1
Primary bedroom
- Level: Main
- Area: 259.92
- Dimensions: 17.1 x 15.2
Bedroom 2
- Level: Main
- Area: 131.3
- Dimensions: 13 x 10.1
Bedroom 3
- Level: Main
- Area: 157.5
- Dimensions: 12.6 x 12.5
Dining room
- Level: Main
- Area: 187.74
- Dimensions: 12.6 x 14.9
Kitchen
- Level: Main
- Area: 222.7
- Dimensions: 17 x 13.1
Living room
- Level: Main
- Area: 370.54
- Dimensions: 19.1 x 19.4
Office
- Level: Main
- Area: 128.27
- Dimensions: 12.7 x 10.1
Heating
- Central, Forced Air
Cooling
- Refrigerated
Appliances
- Included: Built-In Gas Range, Cooktop, Double Oven, Dishwasher, Disposal, Microwave, Range Hood, Water Softener Owned, Self Cleaning Oven
- Laundry: Electric Dryer Hookup
Features
- Ceiling Fan(s), Separate/Formal Dining Room, Dual Sinks, Great Room, Garden Tub/Roman Tub, Home Office, Country Kitchen, Main Level Primary, Pantry, Smart Camera(s)/Recording, Separate Shower, Utility Room, Walk-In Closet(s)
- Flooring: Carpet, Wood
- Windows: Low-Emissivity Windows, Sliding
- Has basement: No
- Has fireplace: No
Interior area
- Total structure area: 3,246
- Total interior livable area: 3,246 sqft
Property
Parking
- Total spaces: 3
- Parking features: Garage Door Opener, Oversized
- Garage spaces: 3
Features
- Levels: One
- Stories: 1
- Patio & porch: Covered, Open, Patio
- Exterior features: Courtyard, Private Yard, Smart Camera(s)/Recording, Sprinkler/Irrigation
- Fencing: Wall
- Has view: Yes
Lot
- Size: 7,840 Square Feet
- Features: Landscaped, Planned Unit Development, Few Trees, Views
Details
- Parcel number: 100705831946110914
- Zoning description: PC
- Special conditions: Standard
Construction
Type & style
- Home type: SingleFamily
- Architectural style: Ranch
- Property subtype: Single Family Residence
Materials
- Frame, Synthetic Stucco
- Foundation: Slab
- Roof: Pitched,Tile
Condition
- Resale
- New construction: No
- Year built: 2021
Details
- Builder name: Pulte
Utilities & green energy
- Sewer: Public Sewer
- Water: Public
- Utilities for property: Cable Available, Electricity Connected, Natural Gas Connected, Phone Available, Sewer Connected, Water Connected
Green energy
- Energy generation: None
- Water conservation: Water-Smart Landscaping
Community & HOA
Community
- Features: Gated
- Security: Smoke Detector(s)
- Subdivision: Plat For Inspiration Subdivision
HOA
- Has HOA: Yes
- Services included: Common Areas
- HOA fee: $84 monthly
Location
- Region: Albuquerque
Financial & listing details
- Price per square foot: $208/sqft
- Tax assessed value: $547,200
- Annual tax amount: $9,800
- Date on market: 9/4/2026
- Cumulative days on market: 5 days
- Listing terms: Cash,Conventional,VA Loan
- Road surface type: Paved
Estimated market value
$666,000
$633,000 - $699,000
$3,210/mo
Price history
| Date | Event | Price |
|---|---|---|
| 9/4/2026 | Listed for sale | $675,000+3.8%$208/sqft |
Source:  SWMLS #1110425 Report a problem SWMLS #1110425 Report a problem | ||
| 12/11/2025 | Listing removed | $650,000$200/sqft |
Source: SWMLS #1091391 Report a problem | ||
| 10/9/2025 | Price change | $650,000-0.8%$200/sqft |
Source: SWMLS #1091391 Report a problem | ||
| 10/2/2025 | Price change | $655,000-1.5%$202/sqft |
Source: SWMLS #1091391 Report a problem | ||
| 9/20/2025 | Price change | $665,000-1.5%$205/sqft |
Source: SWMLS #1091391 Report a problem | ||
| 9/14/2025 | Listed for sale | $675,000+8%$208/sqft |
Source: SWMLS #1091391 Report a problem | ||
| 2/2/2024 | Sold | -- |
Source: SWMLS #1040458 Report a problem | ||
| 12/29/2023 | Pending sale | $625,000$193/sqft |
Source: SWMLS #1040458 Report a problem | ||
| 12/21/2023 | Price change | $625,000-2.1%$193/sqft |
Source: SWMLS #1040458 Report a problem | ||
| 12/7/2023 | Price change | $638,500-0.1%$197/sqft |
Source: SWMLS #1040458 Report a problem | ||
| 11/8/2023 | Price change | $639,000-1.7%$197/sqft |
Source: SWMLS #1040458 Report a problem | ||
| 10/20/2023 | Price change | $649,900-0.8%$200/sqft |
Source: SWMLS #1040458 Report a problem | ||
| 9/24/2023 | Price change | $655,000-3.7%$202/sqft |
Source: SWMLS #1040458 Report a problem | ||
| 9/15/2023 | Price change | $680,000-6.2%$209/sqft |
Source: SWMLS #1040458 Report a problem | ||
| 8/26/2023 | Listed for sale | $725,000$223/sqft |
Source: SWMLS #1040458 Report a problem | ||
Public tax history
| Year | Property taxes | Tax assessment |
|---|---|---|
| 2025 | $9,806 | $182,382 +18.1% |
| 2024 | -- | $154,451 +3% |
| 2023 | -- | $149,953 +3% |
| 2022 | -- | $145,586 +1488.3% |
| 2021 | $440 | $9,166 |
Find assessor info on the county website
Monthly payment
Est. payment
Payment breakdown
Explore the cost of this home by adjusting the details. Changes won't be saved.Climate risks
Neighborhood: 87120
Nearby schools
Schools provided by the listing agent
- Elementary: Tres Volcanes
- Middle: Jimmy Carter
- High: West Mesa
Source: SWMLS. This data may not be complete. We recommend contacting the local school district to confirm school assignments for this home.
- $688,5006 bd4 ba4.3k sqft1608 Deer Valley Trl NW, Albuquerque, NM 87120Off Market
- $--7 bd6 ba4.5k sqft1600 Deer Valley Trl NW, Albuquerque, NM 87120Sold

- $486,50010,458 sqft1700 Deer Valley Trl NW, Albuquerque, NM 87120Off Market
- $432,3003 bd2 ba2k sqft1605 Beaver Mountain Trl NW, Albuquerque, NM 87120Off Market
Similar homes
- $624,9005 bd4 ba3.4k sqft12200 Bear Valley Ln NW, Albuquerque, NM 87120For Sale
 MLS ID #1104365, Amanda C Baca, Simply Real Estate. SWMLS
 - $575,0004 bd4 ba2.7k sqft1616 Alpine Meadows Ln NW, Albuquerque, NM 87120For Sale
 MLS ID #1104538, Patricia Field, Berkshire Hathaway Home Svc NM. SWMLS
 - $559,0003 bd3 ba2.4k sqft1604 Beaver Mountain Trl NW, Albuquerque, NM 87120For Sale
 MLS ID #1108192, Peggy Kossman, Keller Williams Realty. SWMLS
 - $605,0003 bd2 ba2.4k sqft2208 Cebolla Creek Way NW, Albuquerque, NM 87120For Sale
 MLS ID #1109796, Therese C Wing, Southwest Select Properties. SWMLS
