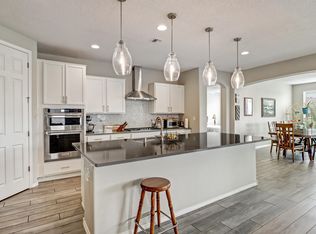
Built in 2023, this stunning 4-bedroom home with possible 5th bedroom offers a versatile floor plan with dual primary suites upstairs and downstairs, perfect for multigenerational living or guests. Featuring 3.5 bathrooms, updated upstairs flooring, upgraded wood accent walls, and a custom tiled entertainment wall in the upstairs loft, this home blends modern style with comfort. The chef's kitchen opens to spacious living areas ideal for entertaining. Enjoy low-maintenance turf landscaping, a fully paid-off water softener, and a beautifully designed backyard complete with a hot tub and pergola. A true move-in ready home with thoughtful upgrades throughout!
For sale
Price cut: $12.5K (7/29)
$735,000
12015 Kachina Peak Trl NW, Albuquerque, NM 87120
4beds
3,551sqft
Single Family Residence
Built in 2023
6,969 Square Feet Lot
$723,800 Zestimate®
$207/sqft
$85/mo HOA
What's special
Low-maintenance turf landscapingHot tubBeautifully designed backyardUpdated upstairs flooringUpgraded wood accent walls
- 101 days |
- 487 |
- 29 |
Zillow last checked:
Listing updated:
Listed by:
Joel Aguirre 505-573-2155,
EXP Realty LLC 505-554-3873
Source: SWMLS,MLS#: 1103250
Facts & features
Interior
Bedrooms & bathrooms
- Bedrooms: 4
- Bathrooms: 4
- Full bathrooms: 3
- 1/2 bathrooms: 1
Primary bedroom
- Level: Second
- Area: 214.35
- Dimensions: 12.11 x 17.7
Bedroom 2
- Level: Main
- Area: 141.1
- Dimensions: 11.11 x 12.7
Bedroom 3
- Level: Second
- Area: 123.32
- Dimensions: 11.1 x 11.11
Bedroom 4
- Level: Second
- Area: 123.32
- Dimensions: 11.1 x 11.11
Dining room
- Level: Main
- Area: 152.08
- Dimensions: 13.11 x 11.6
Kitchen
- Level: Main
- Area: 133.77
- Dimensions: 9.1 x 14.7
Living room
- Level: Main
- Area: 369.36
- Dimensions: 21.6 x 17.1
Office
- Level: Main
- Area: 124.2
- Dimensions: 10.8 x 11.5
Heating
- Central, Forced Air, Natural Gas
Cooling
- Refrigerated
Appliances
- Included: Built-In Gas Range, Convection Oven, Dishwasher, Microwave, Refrigerator, Range Hood, Water Softener Owned
- Laundry: Electric Dryer Hookup
Features
- Ceiling Fan(s), High Ceilings, Home Office, Kitchen Island, Pantry, Walk-In Closet(s)
- Flooring: Carpet Free, Laminate, Tile
- Windows: Double Pane Windows, Insulated Windows
- Has basement: No
- Number of fireplaces: 1
- Fireplace features: Glass Doors, Wood Burning
Interior area
- Total structure area: 3,551
- Total interior livable area: 3,551 sqft
Property
Parking
- Total spaces: 3
- Parking features: Attached, Finished Garage, Garage, Garage Door Opener
- Attached garage spaces: 3
Accessibility
- Accessibility features: None
Features
- Levels: Two
- Stories: 2
- Patio & porch: Balcony, Covered, Open, Patio
- Exterior features: Balcony, Hot Tub/Spa, Private Yard
- Has spa: Yes
- Fencing: Wall
- Has view: Yes
Lot
- Size: 6,969 Square Feet
- Features: Landscaped, Views
- Residential vegetation: Grassed
Details
- Additional structures: Storage
- Parcel number: 100705947200940306
- Zoning description: PC
Construction
Type & style
- Home type: SingleFamily
- Property subtype: Single Family Residence
Materials
- Roof: Pitched,Tile
Condition
- Resale
- New construction: No
- Year built: 2023
Utilities & green energy
- Sewer: Public Sewer
- Water: Public
- Utilities for property: Electricity Connected, Natural Gas Connected, Sewer Connected, Water Connected
Green energy
- Energy generation: None
Community & HOA
Community
- Subdivision: Plat For Inspiration Subdivision
HOA
- Has HOA: Yes
- HOA fee: $85 monthly
Location
- Region: Albuquerque
Financial & listing details
- Price per square foot: $207/sqft
- Tax assessed value: $569,600
- Annual tax amount: $9,771
- Date on market: 5/8/2026
- Cumulative days on market: 102 days
- Listing terms: Cash,Conventional,FHA,VA Loan
Estimated market value
$723,800
$688,000 - $760,000
$4,108/mo
Price history
| Date | Event | Price |
|---|---|---|
| 7/29/2026 | Price change | $735,000-1.7%$207/sqft |
Source: eXp Realty #1103250 Report a problem | ||
| 6/20/2026 | Price change | $747,500-1%$211/sqft |
Source:  SWMLS #1103250 Report a problem SWMLS #1103250 Report a problem | ||
| 5/9/2026 | Listed for sale | $755,000+84.2%$213/sqft |
Source: eXp Realty #1103250 Report a problem | ||
| 3/4/2022 | Listing removed | -- |
Source:  Pulte Report a problem Pulte Report a problem | ||
| 2/28/2022 | Price change | $409,990-3.1%$115/sqft |
Source: Pulte Report a problem | ||
| 2/26/2022 | Listed for sale | $422,990$119/sqft |
Source: Pulte Report a problem | ||
Public tax history
| Year | Property taxes | Tax assessment |
|---|---|---|
| 2025 | $9,772 -2.8% | $189,848 -3.6% |
| 2024 | $10,058 +2357.2% | $196,913 +2207.9% |
| 2023 | $409 | $8,532 |
| 2022 | $409 | $8,532 |
Find assessor info on the county website
Monthly payment
Est. payment
Payment breakdown
Explore the cost of this home by adjusting the details. Changes won't be saved.Climate risks
Neighborhood: 87120
Nearby schools
GreatSchools rating
- 5/10Tres Volcanes Community Collaborative SchoolGrades: K-8Distance: 0.7 mi
- 4/10West Mesa High SchoolGrades: 9-12Distance: 2.9 mi
- $571,3004 bd3 ba2.6k sqft12013 Kachina Peak Trl NW, Albuquerque, NM 87120Off Market
- $587,4004 bd4 ba2.6k sqft12101 Kachina Peak Trl NW, Albuquerque, NM 87120Off Market
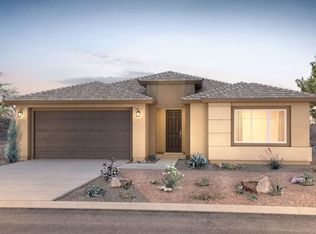
- $514,2003 bd3 ba2.4k sqft12105 Kachina Peak Trl NW, Albuquerque, NM 87120Off Market
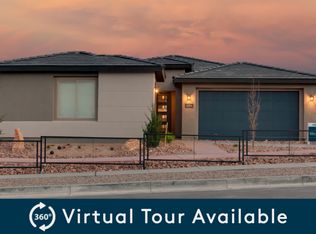
- $--3 bd2 ba2.2k sqft12009 Kachina Peak Trl NW, Albuquerque, NM 87120Sold

- $--4 bd4 ba3.4k sqft12016 N Star Trl NW, Albuquerque, NM 87107Sold
- $554,0003 bd3 ba2.4k sqft12012 N Star Trl NW, Albuquerque, NM 87107For Sale
- $--4 bd4 ba2.7k sqft12100 N Star Trl NW, Albuquerque, NM 87107Sold
- $602,0004 bd3 ba2.7k sqft12008 N Star Trl NW, Albuquerque, NM 87120Off Market
A local agent can set up tours, give advice and negotiate with sellers.
Similar homes
- $639,9005 bd4 ba3.4k sqft12200 Bear Valley Ln NW, Albuquerque, NM 87120For Sale
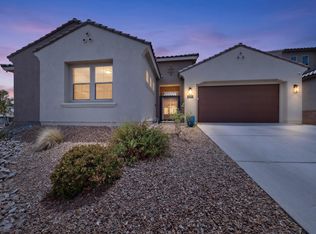 MLS ID #1104365, Amanda C Baca, LPT Realty. SWMLS
 - $659,0004 bd3 ba3.2k sqft3827 Tundra Swan Ct NW, Albuquerque, NM 87120For Sale
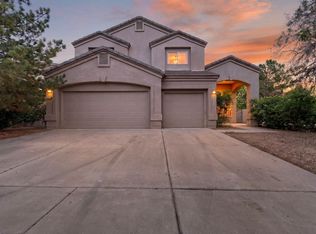 MLS ID #1109126, Maria Alicia Marquez, Casa Amore Realty, LLC. SWMLS
 - $579,9004 bd4 ba2.7k sqft1616 Alpine Meadows Ln NW, Albuquerque, NM 87120For Sale
 MLS ID #1104538, Patricia Field, Berkshire Hathaway Home Svc NM. SWMLS
 - $570,0003 bd3 ba2.4k sqft1604 Beaver Mountain Trl NW, Albuquerque, NM 87120For Sale
 MLS ID #1108192, Peggy Kossman, Keller Williams Realty. SWMLS
 - $499,0004 bd2 ba2.1k sqft12104 N Star Trl NW, Albuquerque, NM 87120For SaleMLS ID #1107189, Jahani Curl, Coldwell Banker Legacy. SWMLS
- $519,0003 bd3 ba2.4k sqft12100 Echo Valley Ln NW, Albuquerque, NM 87120For SaleMLS ID #1103490, Rose P LaVail, Homewise. SWMLS
- $637,9005 bd4 ba2.9k sqft5817 Western Trl NW, Albuquerque, NM 87120For SaleMLS ID #1106267, Julie A Flores, Flores Realty Group, LLC. SWMLS
- $635,0002 bd3 ba2.5k sqft2312 Granite Mountain Loop NW, Albuquerque, NM 87120For SaleMLS ID #1103889, Jonas Michael Courey, Redfin Corporation. SWMLS
- $649,9005 bd4 ba3.8k sqft9015 Retablo Rd NW, Albuquerque, NM 87120For SaleMLS ID #1106816, Medina Real Estate Inc, Keller Williams Realty. SWMLS
- $570,0004 bd4 ba2.7k sqft9028 Vista Dibujo Rd NW, Albuquerque, NM 87120For SaleMLS ID #1106518, Steve Ray Gurule, Realty One of New Mexico. SWMLS
- $480,0004 bd3 ba2.5k sqft8828 Wind Sock Rd NW, Albuquerque, NM 87120For SaleMLS ID #1107774, Thomas Gallegos, Berkshire Hathaway NM Prop. SWMLS
- $698,0003 bd3 ba2k sqft632 Bosque Verde Ln NW, Albuquerque, NM 87104For SaleMLS ID #1109013, Nicholas J Hamm, Metro Commercial Realty, Inc.. SWMLS
- $629,9004 bd4 ba2.7k sqft8344 Twain Way NW, Albuquerque, NM 87120For SaleMLS ID #1108705, Faithe Real Estate Group, Keller Williams Realty. SWMLS
- $554,0003 bd3 ba2.4k sqft12012 N Star Trl NW, Albuquerque, NM 87107For SaleMLS ID #1095782, Griselda Veronica Valverde, Realty One of New Mexico. SWMLS
- $558,9504 bd3 ba2.5k sqft6815 Ojito Mesa St NW, Albuquerque, NM 87120For SaleMLS ID #1101751, Michelle Rohl, ERA Summit. SWMLS
- $695,0004 bd4 ba3.3k sqft3708 Tierra Vista Pl NE, Rio Rancho, NM 87124For SaleMLS ID #1107991, Jennifer Zamarron, Realty One of New Mexico. SWMLS
- $760,0005 bd4 ba3k sqft7720 Station Ct NW, Albuquerque, NM 87107For SaleMLS ID #1106555, The LUX Real Estate Group, Keller Williams Realty. SWMLS
- $395,0004 bd3 ba2.7k sqft437 Luminoso Dr NW, Albuquerque, NM 87121For SaleMLS ID #1108348, Trish Prien, Realty One of New Mexico. SWMLS
- $710,0004 bd3 ba3.2k sqft86 Rancho Pequenos Way NW, Albuquerque, NM 87107For SaleMLS ID #1105635, Robert Andrew Rickert, Redfin Corporation. SWMLS
- $674,9005 bd3 ba2.9k sqft1004 6th St SE, Rio Rancho, NM 87124For SaleMLS ID #1104383, Jamie Aris Morrison, Weichert, Realtors Image. SWMLS
