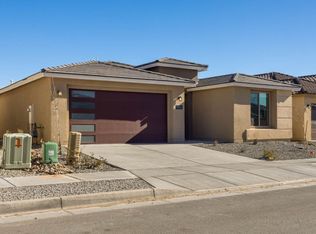
Built in 2024, this like new home offering a bright, open layout designed for comfortable living. The kitchen opens to the spacious great room, creating the perfect setting for everyday living and entertaining. This home features four well-sized bedrooms, plus a possible fifth bedroom, office, or flex space to fit your needs. Carpet in the bedrooms adds warmth and comfort, while the rest of the home offers the appeal of modern construction and thoughtful design. The front yard features easy-care zero-scape landscaping for low maintenance living. A small front courtyard adds charm and creates a welcoming entry. This beautifully designed home combines space, flexibility, and style in a layout that works for a variety of lifestyles. Enjoy the convenience of a nearby community park, perfect for play, walks, and outdoor activities. Plus Epoxy flooring in garage and electric blinds on windows. Don't miss this great opportunity!
For sale
Price cut: $5K (9/2)
$624,900
8344 Twain Way NW, Albuquerque, NM 87120
4beds
2,739sqft
Single Family Residence
Built in 2024
6,534 Square Feet Lot
$-- Zestimate®
$228/sqft
$75/mo HOA
What's special
Epoxy flooring in garageBright open layoutFour well-sized bedroomsElectric blinds on windows
- 71 days
- 427
- 18
Zillow last checked:
Listing updated:
Listed by:
Faithe Real Estate Group 505-401-0721,
Keller Williams Realty 505-271-8200
Source: SWMLS,MLS#: 1108705
Facts & features
Interior
Bedrooms & bathrooms
- Bedrooms: 4
- Bathrooms: 4
- Full bathrooms: 3
- 1/2 bathrooms: 1
Primary bedroom
- Level: Main
- Area: 217
- Dimensions: 14 x 15.5
Kitchen
- Level: Main
- Area: 369.6
- Dimensions: 16 x 23.1
Living room
- Level: Main
- Area: 381.8
- Dimensions: 16.6 x 23
Heating
- Natural Gas
Cooling
- Refrigerated
Appliances
- Included: Built-In Gas Range, Dryer, Dishwasher, Microwave, Refrigerator, Washer
- Laundry: Electric Dryer Hookup
Features
- Ceiling Fan(s), Dual Sinks, High Ceilings, Home Office, Kitchen Island, Main Level Primary, Pantry, Shower Only, Separate Shower, Walk-In Closet(s)
- Flooring: Carpet, Vinyl
- Windows: Insulated Windows, Triple Pane Windows
- Has basement: No
- Has fireplace: No
Interior area
- Total structure area: 2,739
- Total interior livable area: 2,739 sqft
Property
Parking
- Total spaces: 2
- Parking features: Attached, Garage
- Attached garage spaces: 2
Features
- Levels: One
- Stories: 1
- Exterior features: Private Yard
- Fencing: Wall
Lot
- Size: 6,534 Square Feet
- Features: Landscaped, Planned Unit Development
Details
- Parcel number: 101006443112442713
- Zoning description: R-1A*
Construction
Type & style
- Home type: SingleFamily
- Architectural style: Northern New Mexico
- Property subtype: Single Family Residence
Materials
- Frame
- Roof: Pitched,Tile
Condition
- Resale
- New construction: No
- Year built: 2024
Details
- Builder name: Pulte
Utilities & green energy
- Sewer: Public Sewer
- Water: Public
- Utilities for property: Electricity Connected, Natural Gas Connected, Sewer Connected, Water Connected
Green energy
- Energy generation: None
Community & HOA
Community
- Features: Gated
- Subdivision: Plat For La Cuentista Subdivision
HOA
- Has HOA: Yes
- Services included: Common Areas
- HOA fee: $75 monthly
Location
- Region: Albuquerque
Financial & listing details
- Price per square foot: $228/sqft
- Annual tax amount: $10,114
- Date on market: 8/6/2026
- Cumulative days on market: 68 days
- Listing terms: Cash,Conventional,FHA,Owner May Carry,VA Loan
Estimated market value
Not available
Estimated sales range
Not available
Not available
Price history
| Date | Event | Price |
|---|---|---|
| 9/21/2026 | Listing removed | $3,800$1/sqft |
Source: Zillow Rentals Report a problem | ||
| 9/10/2026 | Listed for rent | $3,800$1/sqft |
Source: Zillow Rentals Report a problem | ||
| 9/2/2026 | Price change | $624,900-0.8%$228/sqft |
Source:  SWMLS #1108705 Report a problem SWMLS #1108705 Report a problem | ||
| 8/10/2026 | Listed for sale | $629,900+29.9%$230/sqft |
Source: SWMLS #1108705 Report a problem | ||
| 7/22/2026 | Listing removed | $3,800$1/sqft |
Source: Zillow Rentals Report a problem | ||
| 7/7/2026 | Listed for rent | $3,800$1/sqft |
Source: Zillow Rentals Report a problem | ||
| 11/28/2023 | Listing removed | -- |
Source:  Pulte Report a problem Pulte Report a problem | ||
| 11/15/2023 | Price change | $484,990-4.7%$177/sqft |
Source: Pulte Report a problem | ||
| 11/15/2023 | Price change | $508,990-19%$186/sqft |
Source: Pulte Report a problem | ||
| 11/11/2023 | Price change | $628,368+1.3%$229/sqft |
Source: Pulte Report a problem | ||
| 10/4/2023 | Price change | $620,418+0.5%$227/sqft |
Source: Pulte Report a problem | ||
| 10/3/2023 | Price change | $617,418+0.2%$225/sqft |
Source: Pulte Report a problem | ||
| 9/11/2023 | Price change | $616,308+28.7%$225/sqft |
Source: Pulte Report a problem | ||
| 9/5/2023 | Price change | $478,990-4.8%$175/sqft |
Source: Pulte Report a problem | ||
| 9/3/2023 | Listed for sale | $502,990$184/sqft |
Source: Pulte Report a problem | ||
Public tax history
Tax history is unavailable.
Monthly payment
Est. payment
Payment breakdown
Explore the cost of this home by adjusting the details. Changes won't be saved.Climate risks
Neighborhood: Volcano Cliffs
Nearby schools
Schools provided by the listing agent
- Elementary: Sunset View
- Middle: Tony Hillerman
- High: Volcano Vista
Source: SWMLS. This data may not be complete. We recommend contacting the local school district to confirm school assignments for this home.
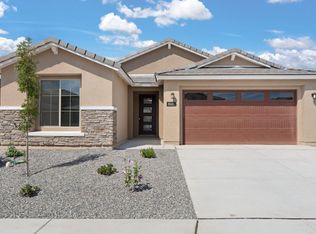

Similar homes
- $625,0004 bd4 ba2.7k sqft8328 Steinbeck Way NW, Albuquerque, NM 87120New Construction
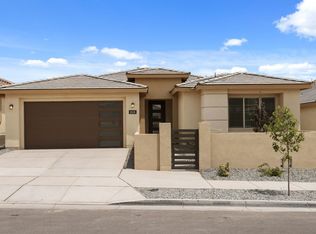 SWMLS
SWMLS - $654,0004 bd3 ba3.2k sqft3827 Tundra Swan Ct NW, Albuquerque, NM 87120For Sale
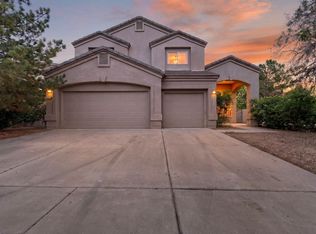 MLS ID #1109126, Maria Alicia Marquez, Casa Amore Realty, LLC. SWMLS
 - $675,0004 bd3 ba3.2k sqft1604 Deer Valley Trl NW, Albuquerque, NM 87120For Sale
 MLS ID #1110425, Christine M Mayer, Vista Encantada Realtors, LLC. SWMLS
 - $684,9993 bd3 ba2.8k sqft9709 Coneflower Dr NW, Albuquerque, NM 87114For Sale
 MLS ID #1099933, Jeanine R Cervantes, Southwest Realty. SWMLS
