Welcome to the Highly Desired Gated Community of Sevano! Dual Primary bedrooms in this home is superior and perfect for multi-generational living! Designed with both everyday living and entertaining in mind, this two-story home offers an abundance of natural light, soaring ceilings, and attractive wood-look tile throughout the main living areas. The kitchen is a natural gathering place, featuring a large center island with bar seating, chefs kitchen with built-in appliances, and plenty of workspace. The spacious downstairs primary suite provides a relaxing retreat with a generous walk-in closet and an ensuite bath complete with dual sinks, a soaking tub, and separate shower. Multiple flexible living spaces make it easy to customize the home to fit your lifestyle. A loft and additional bonus room offer endless possibilities for a home office, media room, game room, second living area, or guest space. Step outside onto the balcony from the second primary bedroom with its own bathroom and enjoy beautiful mountain views. The backyard adds even more to love with a covered patio, putting green, and thoughtfully landscaped outdoor space perfect for relaxing or entertaining. Come see all the space, versatility, and views this NE Heights home has to offer. Schedule your private showing today!
For sale
$675,000
8722 Sevano Cir NE, Albuquerque, NM 87113
4beds
2,634sqft
Single Family Residence
Built in 2022
4,356 Square Feet Lot
$658,600 Zestimate®
$256/sqft
$110/mo HOA
What's special
Putting greenBeautiful mountain viewsSpacious downstairs primary suiteThoughtfully landscaped outdoor spacePlenty of workspaceSoaring ceilingsDual primary bedrooms
- 1 day
- 122
- 9
Zillow last checked:
Listing updated:
Listed by:
Alicia Marie Messenger 505-554-4210,
Coldwell Banker Legacy 505-292-8900
Source: SWMLS,MLS#: 1111597
Facts & features
Interior
Bedrooms & bathrooms
- Bedrooms: 4
- Bathrooms: 4
- Full bathrooms: 2
- 3/4 bathrooms: 1
- 1/2 bathrooms: 1
Primary bedroom
- Level: Main
- Area: 236.28
- Dimensions: 17.9 x 13.2
Kitchen
- Level: Main
- Area: 133.1
- Dimensions: 11 x 12.1
Living room
- Level: Main
- Area: 388.8
- Dimensions: 21.6 x 18
Heating
- Combination, Natural Gas
Cooling
- Refrigerated
Appliances
- Included: Built-In Gas Range, Disposal, Microwave, Refrigerator
- Laundry: Electric Dryer Hookup
Features
- Bathtub, Ceiling Fan(s), Great Room, Loft, Main Level Primary, Multiple Primary Suites, Soaking Tub, Separate Shower, Walk-In Closet(s)
- Flooring: Carpet, Tile
- Windows: Double Pane Windows, Insulated Windows
- Has basement: No
- Has fireplace: No
Interior area
- Total structure area: 2,634
- Total interior livable area: 2,634 sqft
Property
Parking
- Total spaces: 2
- Parking features: Attached, Garage
- Attached garage spaces: 2
Features
- Levels: Two
- Stories: 2
- Patio & porch: Balcony, Covered, Patio
- Exterior features: Balcony, Private Yard
- Fencing: Wall
Lot
- Size: 4,356 Square Feet
- Features: Xeriscape
Details
- Parcel number: 101806452034911919
- Zoning description: PD*
Construction
Type & style
- Home type: SingleFamily
- Property subtype: Single Family Residence
Materials
- Frame, Synthetic Stucco
- Roof: Tile
Condition
- Resale
- New construction: No
- Year built: 2022
Details
- Builder name: Stillbrooke Homes
Utilities & green energy
- Sewer: Public Sewer
- Water: Public
- Utilities for property: Cable Available, Electricity Connected, Natural Gas Connected, Phone Available, Sewer Connected, Water Connected
Green energy
- Energy generation: None
- Water conservation: Water-Smart Landscaping
Community & HOA
Community
- Features: Gated
- Security: Security System
- Subdivision: Plat Of Sevano Place Subdivision
HOA
- Has HOA: Yes
- Services included: Common Areas
- HOA fee: $110 monthly
Location
- Region: Albuquerque
Financial & listing details
- Price per square foot: $256/sqft
- Tax assessed value: $542,200
- Annual tax amount: $7,551
- Date on market: 9/26/2026
- Cumulative days on market: 345 days
- Listing terms: Cash,Conventional,FHA,VA Loan
Estimated market value
$658,600
$626,000 - $692,000
$3,560/mo
Price history
| Date | Event | Price |
|---|---|---|
| 9/26/2026 | Listed for sale | $675,000$256/sqft |
Source:  SWMLS #1111597 Report a problem SWMLS #1111597 Report a problem | ||
Public tax history
| Year | Property taxes | Tax assessment |
|---|---|---|
| 2025 | $7,551 -8.3% | $180,715 -8.3% |
| 2024 | $8,232 +0.7% | $197,122 +3% |
| 2023 | $8,178 +3834.1% | $191,381 +2108.4% |
| 2022 | $208 -50% | $8,666 |
| 2021 | $416 | $8,666 |
Find assessor info on the county website
Monthly payment
Est. payment
Payment breakdown
Explore the cost of this home by adjusting the details. Changes won't be saved.Climate risks
Neighborhood: 87113
Nearby schools
Schools provided by the listing agent
- Elementary: Edmund G Ross
- Middle: Desert Ridge
- High: La Cueva
Source: SWMLS. This data may not be complete. We recommend contacting the local school district to confirm school assignments for this home.

Similar homes
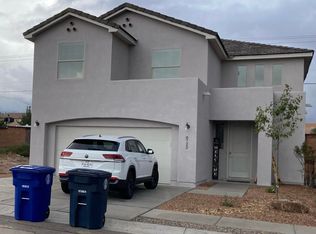
- $655,0004 bd2 ba2.5k sqft7312 Hawthorn Ave NE, Albuquerque, NM 87113For Sale
 MLS ID #1109612, Eliud Nevarez, LPT Realty. SWMLS
 - $730,0004 bd4 ba3.2k sqft6608 Tesoro Pl NE, Albuquerque, NM 87113For Sale
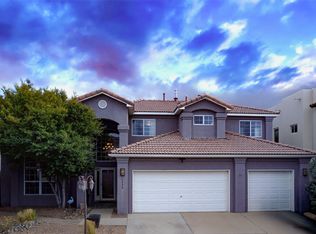 MLS ID #1110200, Geneva Ashley Riggs, HomeSmart Realty Pros. SWMLS
 - $729,9004 bd4 ba2.8k sqft8623 Eagle Springs Dr NE, Albuquerque, NM 87113For Sale
 MLS ID #1104398, Jessica O'Callahan, Realty One of New Mexico. SWMLS
 - $700,0005 bd3 ba3k sqft9119 Autumn Rose Dr NE, Albuquerque, NM 87113For Sale
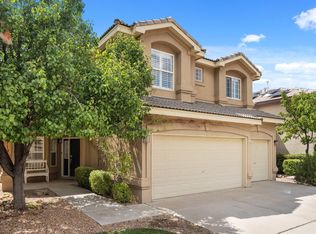 MLS ID #1110378, Casa ABQ, LPT Realty. SWMLS
