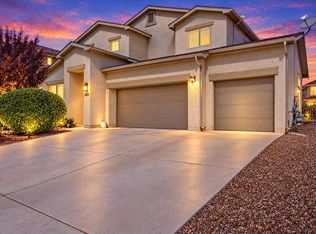
Mountain Views, Single-Story Living & a Backyard That's Ready to EnjoyEnjoy the best of comfortable New Mexico living in this beautifully maintained, 2023-built home in Los Diamantes. Offering 4 bedrooms, 3.5 bathrooms, and 2,706 square feet, this thoughtfully designed single-story floor plan combines flexible living space with an inviting outdoor retreat on a corner lot.Step outside to a fully landscaped backyard with mountain views, a pergola-covered patio, and multiple areas for relaxing or entertaining. The hot tub conveys, and irrigated planters add to the appeal of an outdoor space that's already been thoughtfully finished.Inside, the open-concept kitchen, dining, and living areas create a natural gathering place. Four bedrooms provide room to spread out, including a secondary bedroom with its own en-suite bathroom. A separate office or flex room with French doors offers options for working from home, hobbies, a playroom, or additional living space.If you're looking for the ease of single-story living, a flexible floor plan, and mountain views from a finished backyard, this Los Diamantes home deserves a closer look.Schedule your private showing and come experience the possibilities at 700 Cuarzo Road SE.
For sale
$599,000
700 Cuarzo Rd SE, Rio Rancho, NM 87124
4beds
2,706sqft
Single Family Residence
Built in 2023
6,969 Square Feet Lot
$589,400 Zestimate®
$221/sqft
$60/mo HOA
What's special
Mountain viewsIrrigated plantersHot tub conveysFour bedroomsSingle-story floor planFlexible floor planFully landscaped backyard
- 51 days
- 274
- 30
Zillow last checked:
Listing updated:
Listed by:
Ashley N Shainin 505-463-9081,
Real Broker, LLC 505-557-4976
Source: SWMLS,MLS#: 1110572
Facts & features
Interior
Bedrooms & bathrooms
- Bedrooms: 4
- Bathrooms: 4
- Full bathrooms: 3
- 1/2 bathrooms: 1
Primary bedroom
- Level: Main
- Area: 227.65
- Dimensions: 14.5 x 15.7
Bedroom 2
- Level: Main
- Area: 127.72
- Dimensions: 12.4 x 10.3
Bedroom 3
- Level: Main
- Area: 124.43
- Dimensions: 11.11 x 11.2
Bedroom 4
- Level: Main
- Area: 127.05
- Dimensions: 10.5 x 12.1
Dining room
- Level: Main
- Area: 227.65
- Dimensions: 14.5 x 15.7
Kitchen
- Level: Main
- Area: 379.08
- Dimensions: 16.2 x 23.4
Living room
- Level: Main
- Area: 404.82
- Dimensions: 17.3 x 23.4
Office
- Level: Main
- Area: 180.8
- Dimensions: 16 x 11.3
Heating
- Central
Cooling
- Refrigerated
Appliances
- Included: Built-In Gas Range, Dryer, Dishwasher, Microwave, Refrigerator, Washer
- Laundry: Electric Dryer Hookup
Features
- Multiple Living Areas, Main Level Primary
- Flooring: Carpet, Tile
- Windows: Sliding
- Has basement: No
- Has fireplace: Yes
- Fireplace features: Gas Log
Interior area
- Total structure area: 2,706
- Total interior livable area: 2,706 sqft
Property
Parking
- Total spaces: 2
- Parking features: Attached, Garage
- Attached garage spaces: 2
Features
- Levels: One
- Stories: 1
- Exterior features: Private Yard
- Fencing: Wall
Lot
- Size: 6,969 Square Feet
- Features: Corner Lot, Garden, Landscaped, Xeriscape
Details
- Parcel number: 1010067156171
- Zoning description: R-1
Construction
Type & style
- Home type: SingleFamily
- Property subtype: Single Family Residence
Materials
- Frame, Stucco
- Roof: Tile
Condition
- Resale
- New construction: No
- Year built: 2023
Details
- Builder name: Pulte
Utilities & green energy
- Sewer: Public Sewer
- Water: Public
- Utilities for property: Electricity Connected, Natural Gas Connected, Sewer Connected, Water Connected
Green energy
- Energy generation: None
- Water conservation: Water-Smart Landscaping
Community & HOA
Community
- Subdivision: Los Diamantes Phase 2
HOA
- Has HOA: Yes
- Services included: Common Areas
- HOA fee: $180 quarterly
Location
- Region: Rio Rancho
Financial & listing details
- Price per square foot: $221/sqft
- Tax assessed value: $578,477
- Annual tax amount: $8,350
- Date on market: 9/7/2026
- Cumulative days on market: 49 days
- Listing terms: Cash,Conventional,FHA,VA Loan
Estimated market value
$589,400
$560,000 - $619,000
$3,051/mo
Price history
| Date | Event | Price |
|---|---|---|
| 9/10/2026 | Listed for sale | $599,000$221/sqft |
Source:  SWMLS #1110572 Report a problem | ||
Public tax history
| Year | Property taxes | Tax assessment |
|---|---|---|
| 2025 | $8,130 +19.5% | $192,826 +2.2% |
| 2024 | $6,803 | $188,764 |
Find assessor info on the county website
Monthly payment
Est. payment
Payment breakdown
Explore the cost of this home by adjusting the details. Changes won't be saved.Climate risks
Neighborhood: Rio Rancho Estates


Similar homes
- $605,0004 bd3 ba2.8k sqft3208 Baxter St SE, Rio Rancho, NM 87124For Sale
 MLS ID #1110545, Katherine Gilmore Mosley, Vista Encantada Realtors, LLC. SWMLS
- $589,5005 bd3 ba2.7k sqft143 Suez Rd NE, Rio Rancho, NM 87124For Sale
 MLS ID #1111786, Michael Schlichte, Absolute Real Estate. SWMLS
- $480,0004 bd4 ba2.9k sqft2825 Bayas Rd SE, Rio Rancho, NM 87124For Sale
 MLS ID #1111966, Tara J Anaya, Keller Williams Realty. SWMLS
- $495,0004 bd2 ba2.1k sqft3024 Opalo Rd SE, Rio Rancho, NM 87124New Construction
 MLS ID #1102059, Wade Messenger, Pulte Homes of New Mexico. SWMLS
