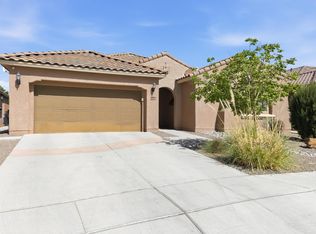
Stunning single story in an desirable neighborhood situated on a great lot backing to open space and direct access to trails! Open floor plan with abundant natural light features spacious kitchen with a large island, breakfast nook, granite countertops and stainless appliances, custom lighting and loads of storage! You will love the living room with 10' ceilings, custom shelving and stacked stone gas fireplace. Recent upgrades include neutral paint (2024), garage floor coating (2024), custom electronic window coverings in living room. Backyard is ready for your enjoyment with water feature, beautiful tile work on the patio, synthetic lawn, gazebo and pretty flowers! Wonderful move in ready home!
For sale
Price cut: $14.9K (9/14)
$575,000
6371 Camino De Paz Rd NW, Albuquerque, NM 87120
3beds
2,568sqft
Single Family Residence
Built in 2014
6,969 Square Feet Lot
$567,400 Zestimate®
$224/sqft
$30/mo HOA
What's special
Stacked stone gas fireplaceLoads of storageSingle storySynthetic lawnCustom shelvingGranite countertopsPretty flowers
- 136 days
- 389
- 19
Zillow last checked:
Listing updated:
Listed by:
Katherine Gilmore Mosley 505-463-0680,
Vista Encantada Realtors, LLC 505-884-0020,
Janie Gilmore-Daniels 505-259-0502,
Vista Encantada Realtors, LLC
Source: SWMLS,MLS#: 1104271
Facts & features
Interior
Bedrooms & bathrooms
- Bedrooms: 3
- Bathrooms: 3
- Full bathrooms: 2
- 1/2 bathrooms: 1
Primary bedroom
- Level: Main
- Area: 277.79
- Dimensions: 17.83 x 15.58
Bedroom 2
- Level: Main
- Area: 157.21
- Dimensions: 13.67 x 11.5
Dining room
- Level: Main
- Area: 145.3
- Dimensions: 13.33 x 10.9
Kitchen
- Level: Main
- Area: 227.2
- Dimensions: 16.83 x 13.5
Living room
- Level: Main
- Area: 322.5
- Dimensions: 15 x 21.5
Heating
- Forced Air, Natural Gas
Cooling
- Refrigerated
Appliances
- Included: Built-In Gas Range, Dishwasher, Disposal, Microwave, Refrigerator
- Laundry: Electric Dryer Hookup
Features
- Bookcases, Breakfast Area, Ceiling Fan(s), Dual Sinks, Great Room, High Ceilings, Kitchen Island, Main Level Primary, Pantry, Separate Shower, Water Closet(s), Walk-In Closet(s)
- Flooring: Carpet, Tile, Wood
- Windows: Double Pane Windows, Insulated Windows
- Has basement: No
- Number of fireplaces: 1
- Fireplace features: Custom
Interior area
- Total structure area: 2,568
- Total interior livable area: 2,568 sqft
Video & virtual tour
Property
Parking
- Total spaces: 2
- Parking features: Attached, Finished Garage, Garage, Garage Door Opener
- Attached garage spaces: 2
Features
- Levels: One
- Stories: 1
- Patio & porch: Covered, Patio
- Exterior features: Private Yard, Water Feature, IrrigationSprinklers
- Fencing: Wall
Lot
- Size: 6,969 Square Feet
- Features: Xeriscape
- Residential vegetation: Grassed
Details
- Additional structures: Pergola
- Parcel number: 101006339150010617
- Zoning description: R-1B*
Construction
Type & style
- Home type: SingleFamily
- Property subtype: Single Family Residence
Materials
- Stucco
- Foundation: Slab
- Roof: Flat,Pitched,Tile
Condition
- Resale
- New construction: No
- Year built: 2014
Details
- Builder name: Dr Horton
Utilities & green energy
- Sewer: Public Sewer
- Water: Public
- Utilities for property: Electricity Connected, Natural Gas Connected, Sewer Connected, Water Connected
Green energy
- Energy generation: None
- Water conservation: Water-Smart Landscaping
Community & HOA
Community
- Subdivision: Plat Of La Cuentista Subdivision
HOA
- Has HOA: Yes
- HOA fee: $30 monthly
Location
- Region: Albuquerque
Financial & listing details
- Price per square foot: $224/sqft
- Tax assessed value: $601,400
- Annual tax amount: $5,985
- Date on market: 5/27/2026
- Cumulative days on market: 137 days
- Listing terms: Cash,Conventional,FHA,VA Loan
Estimated market value
$567,400
$539,000 - $596,000
$3,053/mo
Price history
| Date | Event | Price |
|---|---|---|
| 9/14/2026 | Price change | $575,000-2.5%$224/sqft |
Source:  SWMLS #1104271 Report a problem SWMLS #1104271 Report a problem | ||
| 8/11/2026 | Price change | $589,900-1.7%$230/sqft |
Source: SWMLS #1104271 Report a problem | ||
| 5/27/2026 | Listed for sale | $600,000+3.4%$234/sqft |
Source: SWMLS #1104271 Report a problem | ||
| 6/13/2024 | Sold | -- |
Source: SWMLS #1056761 Report a problem | ||
| 5/9/2024 | Pending sale | $580,000$226/sqft |
Source: SWMLS #1056761 Report a problem | ||
| 4/14/2024 | Price change | $580,000-2.5%$226/sqft |
Source: SWMLS #1056761 Report a problem | ||
| 2/14/2024 | Listed for sale | $595,000$232/sqft |
Source: SWMLS #1056761 Report a problem | ||
| 2/25/2017 | Sold | -- |
Source: Agent Provided Report a problem | ||
Public tax history
| Year | Property taxes | Tax assessment |
|---|---|---|
| 2025 | -- | $200,447 +39.3% |
| 2024 | $5,985 +1.7% | $143,862 +3% |
| 2023 | $5,883 +107.1% | $139,672 +3% |
| 2022 | $2,841 -48.2% | $135,604 +3% |
| 2021 | $5,489 +0.1% | $131,655 +3% |
| 2020 | $5,483 | $127,821 |
| 2019 | -- | $127,821 |
| 2018 | -- | $127,821 |
| 2017 | $5,445 +36.6% | $127,821 +28.2% |
| 2016 | $3,986 +19.6% | $99,698 +2891.2% |
| 2015 | $3,333 +2014.6% | $3,333 |
| 2014 | $158 | $3,333 |
Find assessor info on the county website
Monthly payment
Est. payment
Payment breakdown
Explore the cost of this home by adjusting the details. Changes won't be saved.Climate risks
Neighborhood: Volcano Cliffs
Nearby schools
Schools provided by the listing agent
- Elementary: Sunset View
- Middle: Tony Hillerman
- High: Volcano Vista
Source: SWMLS. This data may not be complete. We recommend contacting the local school district to confirm school assignments for this home.
- $554,2003 bd2 ba2.4k sqft6367 Camino De Paz Rd NW, Albuquerque, NM 87120Off Market

- $--3 bd3 ba2.1k sqft6375 Camino De Paz Rd NW, Albuquerque, NM 87120Sold

- $527,7003 bd2 ba2.3k sqft6363 Camino De Paz Rd NW, Albuquerque, NM 87120Off Market
- $641,8003 bd3 ba2.5k sqft6401 Camino De Paz Rd NW, Albuquerque, NM 87120Off Market

Similar homes
- $499,9004 bd2 ba1.9k sqft6215 Basil Pl NW, Albuquerque, NM 87120For Sale
 MLS ID #1111922, Medina Real Estate Inc, Keller Williams Realty. SWMLS
 - $575,0004 bd4 ba2.6k sqft5048 Calle Espana NW, Albuquerque, NM 87120For Sale
 MLS ID #1102029, Carmenza Duque, Realty One of New Mexico. SWMLS
 - $575,0004 bd3 ba2.5k sqft8912 Desert Rain Rd NW, Albuquerque, NM 87120For Sale
 MLS ID #1110442, Ryan C Gutierrez, Realty One of New Mexico. SWMLS
 - $795,0004 bd4 ba2.9k sqft6309 Camino Alto Rd NW, Albuquerque, NM 87120For Sale
 MLS ID #1110480, Katherine Fox, Coldwell Banker Legacy. SWMLS
