$10,000 BUYER INCENTIVE! Enjoy custom design, beautiful views and exceptional outdoor entertaining in desirable Petroglyph Estates. This 4-bedroom, 3A1/2-bath home features a main-level primary suite, soaring cathedral ceilings and a stunning floor-to-ceiling marble fireplace. Owned solar, EV charger, smart home features, custom shutters and surround sound add value throughout. The beautifully finished backyard delivers the ultimate New Mexico lifestyle with a covered patio, outdoor kitchen, gazebo and fire pit. Custom wrought-iron gates lead to a private RV pad, complemented by a 3-car garage. Seller is offering up to $10,000 toward allowable buyer closing costs, prepaids or an interest-rate buy-down. A distinctive home with the space, amenities and setting buyers are looking for--now with an even stronger opportunity to make it yours.
For sale
Price cut: $30K (9/20)
$795,000
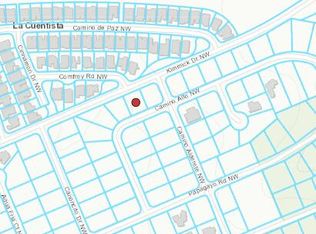
6309 Camino Alto Rd NW, Albuquerque, NM 87120
4beds
2,924sqft
Single Family Residence
Built in 2017
0.26 Acres Lot
$-- Zestimate®
$272/sqft
$-- HOA
What's special
Surround soundPrivate rv padFire pitCustom shuttersMain-level primary suiteBeautifully finished backyardOutdoor kitchen
- 34 days
- 1,691
- 106
Likely to sell faster than
Zillow last checked:
Listing updated:
Listed by:
Katherine Fox 505-226-2746,
Coldwell Banker Legacy 505-892-1000
Source: SWMLS,MLS#: 1110480
Facts & features
Interior
Bedrooms & bathrooms
- Bedrooms: 4
- Bathrooms: 4
- Full bathrooms: 3
- 1/2 bathrooms: 1
Primary bedroom
- Level: Main
- Area: 207.57
- Dimensions: 12.58 x 16.5
Bedroom 2
- Level: Upper
- Area: 159.39
- Dimensions: 12.67 x 12.58
Bedroom 3
- Level: Upper
- Area: 166.5
- Dimensions: 14.58 x 11.42
Bedroom 4
- Level: Upper
- Area: 150.96
- Dimensions: 12.58 x 12
Dining room
- Level: Main
- Area: 149.37
- Dimensions: 13.08 x 11.42
Kitchen
- Level: Main
- Area: 351.09
- Dimensions: 21.5 x 16.33
Living room
- Level: Main
- Area: 293.18
- Dimensions: 17.42 x 16.83
Heating
- Central, Forced Air, Natural Gas
Cooling
- Refrigerated
Appliances
- Included: Built-In Gas Range, Convection Oven, Dryer, Dishwasher, Disposal, Microwave, Refrigerator, Range Hood, Water Softener Owned, Self Cleaning Oven, Washer
- Laundry: Washer Hookup, Electric Dryer Hookup, Gas Dryer Hookup
Features
- Attic, Ceiling Fan(s), Cathedral Ceiling(s), Dual Sinks, Entrance Foyer, Jack and Jill Bath, Kitchen Island, Multiple Living Areas, Main Level Primary, Pantry, Walk-In Closet(s)
- Flooring: Carpet, Tile
- Windows: Low-Emissivity Windows, Vinyl
- Has basement: No
- Number of fireplaces: 1
- Fireplace features: Blower Fan, Gas Log
Interior area
- Total structure area: 2,924
- Total interior livable area: 2,924 sqft
Property
Parking
- Total spaces: 3
- Parking features: Attached, Door-Multi, Garage, Two Car Garage, Garage Door Opener, RV Access/Parking
- Attached garage spaces: 3
Accessibility
- Accessibility features: None
Features
- Levels: Two
- Stories: 2
- Patio & porch: Covered, Open, Patio
- Exterior features: Fire Pit, Outdoor Grill, Private Yard, Smart Camera(s)/Recording, IrrigationSprinklers
- Fencing: Wall
- Has view: Yes
Lot
- Size: 0.26 Acres
- Features: Landscaped, Views
- Residential vegetation: Grassed
Details
- Additional structures: Gazebo, Outdoor Kitchen, Shed(s)
- Parcel number: 101006343345611203
- Zoning description: R-1D*
Construction
Type & style
- Home type: SingleFamily
- Architectural style: Custom
- Property subtype: Single Family Residence
Materials
- Frame, Stucco
- Roof: Pitched,Tile
Condition
- Resale
- New construction: No
- Year built: 2017
Details
- Builder name: Raylee Custom Homes
Utilities & green energy
- Sewer: Public Sewer
- Water: Public
- Utilities for property: Electricity Connected, Natural Gas Connected, Sewer Connected, Underground Utilities, Water Connected
Green energy
- Energy generation: Solar
- Water conservation: Water-Smart Landscaping
Community & HOA
Community
- Security: Security System, Smoke Detector(s)
- Subdivision: Volcano Cliffs Subd
Location
- Region: Albuquerque
Financial & listing details
- Price per square foot: $272/sqft
- Tax assessed value: $542,646
- Annual tax amount: $7,642
- Date on market: 9/5/2026
- Cumulative days on market: 34 days
- Listing terms: Cash,Conventional,VA Loan
- Road surface type: Paved
Estimated market value
Not available
Estimated sales range
Not available
Not available
Price history
| Date | Event | Price |
|---|---|---|
| 9/20/2026 | Price change | $795,000-3.6%$272/sqft |
Source:  SWMLS #1110480 Report a problem SWMLS #1110480 Report a problem | ||
| 9/5/2026 | Listed for sale | $825,000+37.5%$282/sqft |
Source: SWMLS #1110480 Report a problem | ||
| 10/19/2020 | Sold | -- |
Source: SWMLS #973818 Report a problem | ||
| 9/1/2020 | Pending sale | $599,900$205/sqft |
Source: Realty One of New Mexico #973818 Report a problem | ||
| 8/1/2020 | Listed for sale | $599,900$205/sqft |
Source: Realty One of New Mexico #973818 Report a problem | ||
Public tax history
| Year | Property taxes | Tax assessment |
|---|---|---|
| 2025 | $7,642 +3.2% | $180,864 +3% |
| 2024 | $7,409 +1.7% | $175,597 +3% |
| 2023 | $7,285 +3.5% | $170,483 +3% |
| 2022 | $7,040 +0.5% | $165,517 |
| 2021 | $7,008 +12.7% | $165,517 +12.6% |
| 2020 | $6,220 | $147,019 |
| 2019 | -- | $147,019 |
| 2018 | $542 -91.2% | $147,019 |
| 2017 | $6,178 +469.5% | $147,019 +907% |
| 2016 | $1,085 -67.5% | $14,599 +338% |
| 2015 | $3,333 +881% | $3,333 |
| 2014 | $340 | $3,333 |
Find assessor info on the county website
Monthly payment
Est. payment
Payment breakdown
Explore the cost of this home by adjusting the details. Changes won't be saved.Climate risks
Neighborhood: Volcano Cliffs
Nearby schools
Schools provided by the listing agent
- Elementary: Sunset View
- Middle: Tony Hillerman
- High: Volcano Vista
Source: SWMLS. This data may not be complete. We recommend contacting the local school district to confirm school assignments for this home.
Similar homes
- $499,9004 bd2 ba1.9k sqft6215 Basil Pl NW, Albuquerque, NM 87120For Sale
 MLS ID #1111922, Medina Real Estate Inc, Keller Williams Realty. SWMLS
 - $575,0003 bd3 ba2.5k sqft6371 Camino De Paz Rd NW, Albuquerque, NM 87120For Sale
 MLS ID #1104271, Katherine Gilmore Mosley, Vista Encantada Realtors, LLC. SWMLS
 - $850,0004 bd4 ba3.1k sqft1202 Gabaldon Rd NW, Albuquerque, NM 87104For Sale
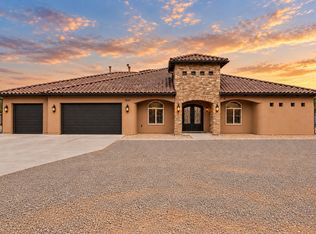 MLS ID #1106874, Joseph E Maez, The Maez Group. SWMLS
 - $759,9003 bd3 ba3k sqft1704 20th Ave SE, Rio Rancho, NM 87124For Sale
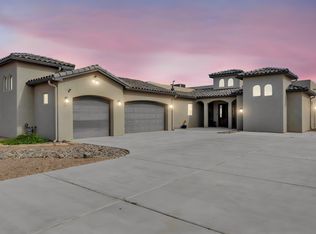 MLS ID #1109897, Gilbert S. Gallegos, Keller Williams Realty. SWMLS
