Beautiful Scott Patrick custom home with gorgeous Sandia Mountain Views. Upgraded hardwood floors, soaring ceilings and an abundance of windows make this living area bright and comfortable. Black kitchen cabinets and granite counters make this kitchen a rich accent to the living space. Tasteful tile in kitchen and baths. Large bedrooms with generous closet space. Enjoy the outside fire pit as you sip wine or coffee in the back, landscaped patio area. Great location just off Coors near Montano.
For sale
$525,000
5308 Sacate Ave NW, Albuquerque, NM 87120
3beds
2,316sqft
Single Family Residence
Built in 2013
7,840 Square Feet Lot
$518,500 Zestimate®
$227/sqft
$53/mo HOA
What's special
Gorgeous sandia mountain viewsLandscaped patio areaOutside fire pitBlack kitchen cabinetsSoaring ceilingsGranite countersUpgraded hardwood floors
- 15 days
- 460
- 27
Likely to sell faster than
Zillow last checked:
Listing updated:
Listed by:
Jenny Bennett 505-573-0005,
Realty One of New Mexico 505-883-9400
Source: SWMLS,MLS#: 1112292
Facts & features
Interior
Bedrooms & bathrooms
- Bedrooms: 3
- Bathrooms: 2
- Full bathrooms: 2
Primary bedroom
- Level: Main
- Area: 256
- Dimensions: 16 x 16
Kitchen
- Level: Main
- Area: 224
- Dimensions: 16 x 14
Living room
- Level: Main
- Area: 399
- Dimensions: 21 x 19
Heating
- Central, Forced Air
Cooling
- Refrigerated
Appliances
- Included: Dishwasher, Free-Standing Gas Range, Microwave, Refrigerator, Range Hood, Self Cleaning Oven, Washer
- Laundry: Washer Hookup, Electric Dryer Hookup, Gas Dryer Hookup
Features
- Breakfast Bar, Dual Sinks, Entrance Foyer, Family/Dining Room, Great Room, Garden Tub/Roman Tub, Kitchen Island, Living/Dining Room, Main Level Primary, Pantry, Roll In Shower, Skylights, Walk-In Closet(s)
- Flooring: Carpet, Tile
- Windows: Double Pane Windows, Insulated Windows, Skylight(s)
- Has basement: No
- Number of fireplaces: 1
- Fireplace features: Custom, Gas Log, Zero Clearance
Interior area
- Total structure area: 2,316
- Total interior livable area: 2,316 sqft
Property
Parking
- Total spaces: 2
- Parking features: Attached, Garage
- Attached garage spaces: 2
Accessibility
- Accessibility features: Wheelchair Access, Low Threshold Shower
Features
- Levels: One
- Stories: 1
- Patio & porch: Patio
- Exterior features: Courtyard, Fire Pit, Patio, Private Yard, Irrigation Sprinklers
- Fencing: Wall
Lot
- Size: 7,840 Square Feet
- Features: Landscaped
Details
- Parcel number: 101106129916142214
- Zoning description: R-1B*
Construction
Type & style
- Home type: SingleFamily
- Architectural style: Contemporary
- Property subtype: Single Family Residence
Materials
- Frame, Synthetic Stucco, Rock
- Roof: Pitched,Tar/Gravel
Condition
- Resale
- New construction: No
- Year built: 2013
Details
- Builder name: Scott Patrick
Utilities & green energy
- Sewer: Public Sewer
- Water: Public
- Utilities for property: Electricity Connected, Natural Gas Connected, Sewer Connected, Water Connected
Green energy
- Energy generation: None
- Water conservation: Water-Smart Landscaping
Community & HOA
Community
- Security: Security System
- Subdivision: Andalucia At La Luz
HOA
- Has HOA: Yes
- Services included: Common Areas, Road Maintenance
- HOA fee: $160 quarterly
- HOA name: Andalucia
Location
- Region: Albuquerque
Financial & listing details
- Price per square foot: $227/sqft
- Tax assessed value: $486,881
- Annual tax amount: $6,772
- Date on market: 10/9/2026
- Cumulative days on market: 16 days
- Listing terms: Cash,Conventional,FHA,VA Loan
Estimated market value
$518,500
$493,000 - $544,000
$2,960/mo
Price history
| Date | Event | Price |
|---|---|---|
| 10/10/2026 | Listed for sale | $525,000-6.3%$227/sqft |
Source:  SWMLS #1112292 Report a problem SWMLS #1112292 Report a problem | ||
| 9/3/2026 | Listing removed | $560,000$242/sqft |
Source: SWMLS #1107008 Report a problem | ||
| 8/3/2026 | Price change | $560,000-1.8%$242/sqft |
Source: SWMLS #1107008 Report a problem | ||
| 7/28/2026 | Price change | $570,000-0.9%$246/sqft |
Source: SWMLS #1107008 Report a problem | ||
| 7/10/2026 | Listed for sale | $575,000+15.2%$248/sqft |
Source: SWMLS #1107008 Report a problem | ||
| 9/24/2021 | Sold | -- |
Source: SWMLS #219009_996738 Report a problem | ||
| 7/28/2021 | Pending sale | $499,000$215/sqft |
Source: SWMLS #996738 Report a problem | ||
| 7/20/2021 | Price change | $499,000-3.1%$215/sqft |
Source: SWMLS #996738 Report a problem | ||
| 7/16/2021 | Listed for sale | $514,900$222/sqft |
Source: SWMLS #996738 Report a problem | ||
Public tax history
| Year | Property taxes | Tax assessment |
|---|---|---|
| 2025 | $6,772 +3.2% | $162,278 +3% |
| 2024 | $6,563 -1.3% | $157,551 |
| 2023 | $6,647 +100.9% | $157,551 |
| 2022 | $3,308 -41.1% | $157,551 +18.9% |
| 2021 | $5,612 +1.7% | $132,549 +3% |
| 2020 | $5,520 | $128,689 +3% |
| 2019 | -- | $124,940 |
| 2018 | $4,734 -8.4% | $124,940 +3% |
| 2017 | $5,167 +6.2% | $121,301 +6.1% |
| 2016 | $4,865 -95.6% | $114,339 +3% |
| 2015 | $111,009 +2325.6% | $111,009 +3% |
| 2014 | $4,577 | $107,776 |
Find assessor info on the county website
Monthly payment
Est. payment
Payment breakdown
Explore the cost of this home by adjusting the details. Changes won't be saved.Climate risks
Neighborhood: Taylor Ranch
Nearby schools
Schools provided by the listing agent
- Elementary: S R Marmon (y)
- Middle: John Adams
- High: West Mesa
Source: SWMLS. This data may not be complete. We recommend contacting the local school district to confirm school assignments for this home.


Similar homes
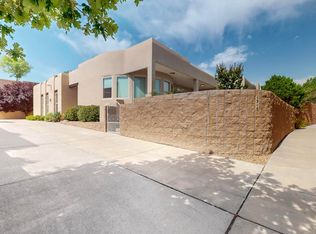
- $520,0003 bd2 ba2.2k sqft5320 Sacate Ave NW, Albuquerque, NM 87120For Sale
 MLS ID #1112062, Kristine L Cannaday, Ida Kelly Realtors. SWMLS
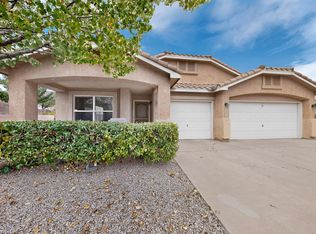
 - $484,0003 bd3 ba2.1k sqft5127 San Jorge Ave NW, Albuquerque, NM 87120For Sale
 MLS ID #1106837, John C Foster, 1 Percent Lists NM Realty. SWMLS
 - $459,9004 bd2 ba2k sqft4951 Whisper Wind St NW, Albuquerque, NM 87120For Sale
 MLS ID #1110508, Leopoldo Martinez, Martinez Realty. SWMLS
 - $399,0003 bd3 ba2.1k sqft4848 Petra Pointe Cir NW, Albuquerque, NM 87120For Sale
 MLS ID #1111808, Jeremy Navarro Realty Group, Keller Williams Realty. SWMLS
