GREAT OPPORTUNITY - NEW PRICE $445,000! Discover resort-style living in one of Albuquerque's premier 55+ active adult communities! Located in gated Del Webb at Mirehaven, this pristine, move-in-ready home offers the low-maintenance, lock-and-leave lifestyle you've been looking for.The bright, open-concept floor plan features raised ceilings, abundant natural light, REFRIGERATED AIR, and a beautifully appointed kitchen with beautiful granite countertops, stainless steel appliances, a large island, pantry, and generous cabinet storage. All appliances convey. NEW CARPET has just been installed in the primary bedroom and walk-in closet, second bedroom, and study/flex room.The spacious primary suite includes double sinks, a step-in shower, and large walk-in closet. A second bedroom, full hall bath, and versatile flex room provide plenty of space for guests, a home office, hobbies, or fitness.Enjoy the active adult lifestyle Del Webb at Mirehaven is known for, with HOA amenities including a community amenity center and social gathering spaces, swimming pool, hot tub, fitness center, pickleball, tennis, bocce, putting green, and paved walking and biking trails.Whether you're looking for an Albuquerque 55+ community, a low-maintenance home, or a place where recreation and social activities are right outside your door, this home offers an exceptional opportunity. Move in, settle in, and start enjoying the Del Webb at Mirehaven lifestyle!
For sale
Price cut: $14K (8/19)
$445,000
2308 Granite Mountain Loop NW, Albuquerque, NM 87120
2beds
1,886sqft
Single Family Residence
Built in 2018
6,969 Square Feet Lot
$-- Zestimate®
$236/sqft
$225/mo HOA
What's special
Swimming poolPutting greenVersatile flex roomHot tubBright open-concept floor planBeautifully appointed kitchenLarge island
- 96 days
- 181
- 9
Zillow last checked:
Listing updated:
Listed by:
Kendra A Lucero-Matteucci 505-269-1279,
Realty One of New Mexico 505-883-9400
Source: SWMLS,MLS#: 1107137
Facts & features
Interior
Bedrooms & bathrooms
- Bedrooms: 2
- Bathrooms: 2
- Full bathrooms: 1
- 3/4 bathrooms: 1
Primary bedroom
- Description: Situated at back of home
- Level: Main
- Area: 201.25
- Dimensions: Situated at back of home
Bedroom 2
- Level: Main
- Area: 130.42
- Dimensions: 12.9 x 10.11
Dining room
- Description: Opens to covered patio
- Level: Main
- Area: 178.8
- Dimensions: Opens to covered patio
Kitchen
- Description: Huge Island!
- Level: Main
- Area: 189.81
- Dimensions: Huge Island!
Living room
- Description: Open Floor Plan
- Level: Main
- Area: 368.01
- Dimensions: Open Floor Plan
Office
- Description: Flex Room
- Level: Main
- Area: 133.92
- Dimensions: Flex Room
Heating
- Central, Forced Air
Cooling
- Refrigerated
Appliances
- Included: Dryer, Dishwasher, Free-Standing Electric Range, Disposal, Microwave, Refrigerator, Washer
- Laundry: Electric Dryer Hookup
Features
- Ceiling Fan(s), High Ceilings, Home Office, Kitchen Island, Main Level Primary, Pantry, Shower Only, Separate Shower, Walk-In Closet(s)
- Flooring: Carpet, Tile, Wood
- Windows: Double Pane Windows, Insulated Windows
- Has basement: No
- Has fireplace: No
Interior area
- Total structure area: 1,886
- Total interior livable area: 1,886 sqft
Property
Parking
- Total spaces: 2
- Parking features: Attached, Finished Garage, Garage
- Attached garage spaces: 2
Features
- Levels: One
- Stories: 1
- Patio & porch: Covered, Patio
- Exterior features: Courtyard
- Pool features: Community
Lot
- Size: 6,969 Square Feet
- Features: Landscaped, Planned Unit Development
- Residential vegetation: Grassed
Details
- Parcel number: 100805951431810310
- Zoning description: PC
Construction
Type & style
- Home type: SingleFamily
- Architectural style: Contemporary,Mediterranean
- Property subtype: Single Family Residence
Materials
- Frame, Stucco
- Roof: Pitched,Tile
Condition
- Resale
- New construction: No
- Year built: 2018
Details
- Builder name: Pulte
Utilities & green energy
- Sewer: Public Sewer
- Water: Public
- Utilities for property: Cable Available, Electricity Connected, Natural Gas Connected, Sewer Connected, Water Connected
Green energy
- Energy generation: None
Community & HOA
Community
- Features: Gated
- Security: Smoke Detector(s)
- Senior community: Yes
- Subdivision: Tract M, Watershed Subdivision
HOA
- Has HOA: Yes
- Services included: Clubhouse, Common Areas, Pool(s), Road Maintenance, Tennis Courts
- HOA fee: $225 monthly
- HOA name: Associated Asset Management (Aam)
Location
- Region: Albuquerque
Financial & listing details
- Price per square foot: $236/sqft
- Tax assessed value: $287,761
- Annual tax amount: $4,195
- Date on market: 7/11/2026
- Cumulative days on market: 97 days
- Listing terms: Cash,Conventional,VA Loan
- Road surface type: Paved
Estimated market value
Not available
Estimated sales range
Not available
Not available
Price history
| Date | Event | Price |
|---|---|---|
| 8/19/2026 | Price change | $445,000-3.1%$236/sqft |
Source:  SWMLS #1107137 Report a problem SWMLS #1107137 Report a problem | ||
| 7/27/2026 | Price change | $459,000-2.1%$243/sqft |
Source: SWMLS #1107137 Report a problem | ||
| 7/12/2026 | Listed for sale | $469,000$249/sqft |
Source: SWMLS #1107137 Report a problem | ||
Public tax history
| Year | Property taxes | Tax assessment |
|---|---|---|
| 2025 | $4,196 -3% | $95,911 +3% |
| 2024 | $4,326 +1.6% | $93,118 +3% |
| 2023 | $4,257 +3.1% | $90,406 +3% |
| 2022 | $4,128 +3.1% | $87,772 +3% |
| 2021 | $4,004 +1.6% | $85,217 +3% |
| 2020 | $3,941 | $82,735 +3% |
| 2019 | -- | $80,326 |
| 2018 | -- | $80,326 +371.6% |
| 2017 | $1,467 | $17,032 |
Find assessor info on the county website
Monthly payment
Est. payment
Payment breakdown
Explore the cost of this home by adjusting the details. Changes won't be saved.Climate risks
Neighborhood: 87120
- $479,7002 bd2 ba2k sqft2304 Granite Mountain Loop NW, Albuquerque, NM 87120Off Market
- $620,3002 bd2 ba2.5k sqft2312 Granite Mountain Loop NW, Albuquerque, NM 87120Off Market
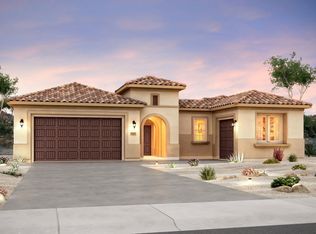
- $482,0002 bd2 ba1.8k sqft2300 Granite Mountain Loop NW, Albuquerque, NM 87120Off Market
- $570,6003 bd2 ba2k sqft2309 Woods Wash Trl NW, Albuquerque, NM 87120Off Market
Similar homes
- $480,0002 bd2 ba1.8k sqft2320 Komatke Trl NW, Albuquerque, NM 87120For Sale
 MLS ID #1110481, Therese C Wing, Southwest Select Properties. SWMLS
 - $515,0002 bd2 ba1.9k sqft2332 Chuckwalla Spring Trl NW, Albuquerque, NM 87120For Sale
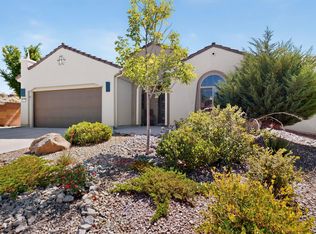 MLS ID #1106338, Jerry L Jones, Realty One of New Mexico. SWMLS
 - $530,0002 bd2 ba1.9k sqft9208 Wind Caves Way NW, Albuquerque, NM 87120For Sale
 MLS ID #1110286, CarlisleNM Team, CENTURY 21 Camco Realty. SWMLS
 - $525,0003 bd3 ba2k sqft2332 Granite Mountain Loop NW, Albuquerque, NM 87120For Sale
 MLS ID #1105761, Carol Sauder, Coldwell Banker Legacy. SWMLS
