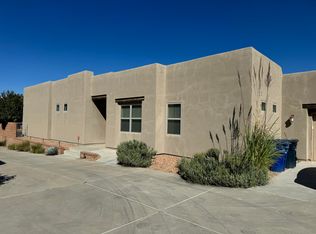
Great New Price! Amenities galore! Del Webb at Mirehaven. ABQ'S Premier 55+ active adult community. This 3-bedroom, 2.5-bath home offers an open-concept floor plan with wood grain tile throughout. The spacious kitchen features stainless steel appliances, abundant cabinetry, and a large island overlooking the living and dining spaces. The private primary suite offers large soaking tub, shower, dbl vanities and huge walk in closet. The additional bedrooms are spacious and separated from the primary suite. Enjoy outdoor living on the covered patio overlooking the fully landscaped backyard. The oversized garage provides additional storage and workspace. Del Webb residents enjoy resort-style amenities including a clubhouse, fitness center, pool, pickleball courts, walking trails, and a vibrant social calendar.
For sale
Price cut: $12.9K (9/28)
$525,000
2332 Granite Mountain Loop NW, Albuquerque, NM 87120
3beds
2,026sqft
Single Family Residence
Built in 2018
7,840 Square Feet Lot
$519,100 Zestimate®
$259/sqft
$225/mo HOA
What's special
Spacious kitchenOpen-concept floor planPrivate primary suiteLarge soaking tubStainless steel appliancesFully landscaped backyardCovered patio
- 119 days
- 475
- 30
Zillow last checked:
Listing updated:
Listed by:
Carol Sauder 505-620-3898,
Coldwell Banker Legacy 505-898-2700,
Ainsley Denniston Sauder 505-620-5464,
Coldwell Banker Legacy
Source: SWMLS,MLS#: 1105761
Facts & features
Interior
Bedrooms & bathrooms
- Bedrooms: 3
- Bathrooms: 3
- Full bathrooms: 2
- 1/2 bathrooms: 1
Primary bedroom
- Level: Main
- Area: 224
- Dimensions: 14 x 16
Kitchen
- Level: Main
- Area: 195
- Dimensions: 15 x 13
Living room
- Level: Main
- Area: 288
- Dimensions: 18 x 16
Heating
- Central, Natural Gas
Cooling
- Refrigerated
Appliances
- Included: Double Oven, Dryer, Dishwasher, Disposal, Microwave, Refrigerator, Range Hood, Water Softener Owned, Washer
- Laundry: Washer Hookup, Electric Dryer Hookup, Gas Dryer Hookup
Features
- Bathtub, Dual Sinks, High Ceilings, Kitchen Island, Main Level Primary, Soaking Tub, Separate Shower, Water Closet(s), Walk-In Closet(s)
- Flooring: Tile
- Windows: Double Pane Windows, Insulated Windows
- Has basement: No
- Has fireplace: No
Interior area
- Total structure area: 2,026
- Total interior livable area: 2,026 sqft
Property
Parking
- Total spaces: 2
- Parking features: Attached, Garage, Oversized, Storage
- Attached garage spaces: 2
Features
- Levels: One
- Stories: 1
- Patio & porch: Covered, Patio
- Exterior features: Private Yard, Water Feature, Sprinkler/Irrigation
- Pool features: Community
- Fencing: Wall
Lot
- Size: 7,840 Square Feet
- Features: Planned Unit Development, Sprinklers Automatic
Details
- Parcel number: 100805951535710304
- Zoning description: PC
Construction
Type & style
- Home type: SingleFamily
- Property subtype: Single Family Residence
Materials
- Frame, Stucco
- Roof: Pitched,Tile
Condition
- Resale
- New construction: No
- Year built: 2018
Details
- Builder name: Pulte
Utilities & green energy
- Sewer: Public Sewer
- Water: Public
- Utilities for property: Electricity Connected, Natural Gas Connected, Sewer Connected, Water Connected
Green energy
- Energy generation: None
- Water conservation: Water-Smart Landscaping
Community & HOA
Community
- Features: Gated
- Subdivision: Tract M, Watershed Subdivision
HOA
- Has HOA: Yes
- Services included: Clubhouse, Common Areas, Pool(s), Security
- HOA fee: $225 monthly
Location
- Region: Albuquerque
Financial & listing details
- Price per square foot: $259/sqft
- Tax assessed value: $318,688
- Annual tax amount: $5,103
- Date on market: 6/18/2026
- Cumulative days on market: 120 days
- Listing terms: Cash,Conventional,FHA,VA Loan
Estimated market value
$519,100
$493,000 - $545,000
$2,752/mo
Price history
| Date | Event | Price |
|---|---|---|
| 9/28/2026 | Price change | $525,000-2.4%$259/sqft |
Source:  SWMLS #1105761 Report a problem SWMLS #1105761 Report a problem | ||
| 7/30/2026 | Price change | $537,900-4.8%$265/sqft |
Source: SWMLS #1105761 Report a problem | ||
| 6/18/2026 | Listed for sale | $565,000$279/sqft |
Source: SWMLS #1105761 Report a problem | ||
Public tax history
| Year | Property taxes | Tax assessment |
|---|---|---|
| 2025 | $5,104 +2.8% | $106,219 +3% |
| 2024 | $4,967 +1.5% | $103,126 +3% |
| 2023 | $4,893 +3% | $100,122 +3% |
| 2022 | $4,749 +3% | $97,206 +3% |
| 2021 | $4,611 +1.5% | $94,375 +3% |
| 2020 | $4,544 | $91,627 +3% |
| 2019 | -- | $88,958 |
| 2018 | -- | $88,958 +389.7% |
| 2017 | $1,572 | $18,165 |
Find assessor info on the county website
Monthly payment
Est. payment
Payment breakdown
Explore the cost of this home by adjusting the details. Changes won't be saved.Climate risks
Neighborhood: 87120
- $559,9002 bd2 ba2.4k sqft2336 Granite Mountain Loop NW, Albuquerque, NM 87120Off Market
- $--3 bd2 ba2.2k sqft2328 Granite Mountain Loop NW, Albuquerque, NM 87120Sold

- $449,7002 bd2 ba1.8k sqft2324 Granite Mountain Loop NW, Albuquerque, NM 87120Off Market
- $594,1003 bd2 ba2.5k sqft2339 Woods Wash Trl NW, Albuquerque, NM 87120Off Market
Similar homes
- $530,0002 bd2 ba1.9k sqft9208 Wind Caves Way NW, Albuquerque, NM 87120For Sale
 MLS ID #1110286, CarlisleNM Team, CENTURY 21 Camco Realty. SWMLS
 - $525,0003 bd2 ba2.3k sqft5308 Sacate Ave NW, Albuquerque, NM 87120For Sale
 MLS ID #1112292, Jenny Bennett, Realty One of New Mexico. SWMLS
 - $480,0002 bd2 ba1.8k sqft2320 Komatke Trl NW, Albuquerque, NM 87120For Sale
 MLS ID #1110481, Therese C Wing, Southwest Select Properties. SWMLS
 - $520,0003 bd2 ba2.2k sqft5320 Sacate Ave NW, Albuquerque, NM 87120For Sale
 MLS ID #1112062, Kristine L Cannaday, Ida Kelly Realtors. SWMLS
