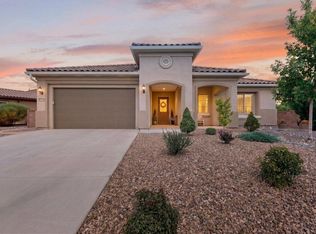
Beautiful Home situated on a nice View Lot in the desireable Del Webb Mirehaven, a 55+ Active Adult Gated Community! Built in 2018 and lovingly maintained by the original owners, this home offers 1820 square feet and features 2 bedrooms, 2 bathrooms, a dedicated office/den or hobby room, and a spacious 2-car garage. This 'Sanctuary' plan offers a comfortable and functional floor plan with plenty of potential for the next owner to personalize and make it their own. All appliances convey, adding convenience and value. You'll love the beautiful custom gate at the courtyard and landscaping that creates a wonderful first impression! The fully landscaped backyard features a built-in Gas Fireplace and provides an wonderful outdoor setting for relaxing, entertaining, and enjoying the beautiful New Mexico surroundings and views. The home is just a short distance from the Sandia Amenity Center, where residents can enjoy an outdoor pool, pickleball and tennis courts, upscale fitness center, and numerous daily activities and social opportunities! Outdoor enthusiasts will appreciate being near Petroglyph National Monument and its hiking trails, while convenient access to I-40, restaurants, shopping, medical services, and everyday conveniences provides an appealing combination of recreation and accessibility. You will love this beautiful home and all that this exceptional community has to offer!
For sale
$480,000
2320 Komatke Trl NW, Albuquerque, NM 87120
2beds
1,820sqft
Single Family Residence
Built in 2018
6,534 Square Feet Lot
$471,200 Zestimate®
$264/sqft
$225/mo HOA
What's special
Fully landscaped backyard
- 4 days
- 155
- 5
Zillow last checked:
Listing updated:
Listed by:
Therese C Wing 505-604-7345,
Southwest Select Properties 505-514-8981
Source: SWMLS,MLS#: 1110481
Facts & features
Interior
Bedrooms & bathrooms
- Bedrooms: 2
- Bathrooms: 2
- Full bathrooms: 1
- 3/4 bathrooms: 1
Primary bedroom
- Level: Main
- Area: 187.05
- Dimensions: 14.5 x 12.9
Bedroom 2
- Level: Main
- Area: 119.99
- Dimensions: 11.11 x 10.8
Dining room
- Level: Main
- Area: 170.1
- Dimensions: 13.5 x 12.6
Kitchen
- Level: Main
- Area: 206.65
- Dimensions: 18.6 x 11.11
Living room
- Level: Main
- Area: 401.12
- Dimensions: 21.8 x 18.4
Office
- Description: Den/Study/Hobby Room
- Level: Main
- Area: 138.86
- Dimensions: Den/Study/Hobby Room
Heating
- Central, Forced Air, Natural Gas
Cooling
- Refrigerated
Appliances
- Included: Dryer, Dishwasher, Free-Standing Electric Range, Disposal, Microwave, Refrigerator, Washer
- Laundry: Electric Dryer Hookup
Features
- Ceiling Fan(s), Dual Sinks, Home Office, Kitchen Island, Multiple Living Areas, Main Level Primary, Pantry, Shower Only, Separate Shower, Water Closet(s), Walk-In Closet(s)
- Flooring: Carpet, Tile
- Windows: Double Pane Windows, Insulated Windows, Sliding
- Has basement: No
- Number of fireplaces: 1
Interior area
- Total structure area: 1,820
- Total interior livable area: 1,820 sqft
Property
Parking
- Total spaces: 2
- Parking features: Attached, Finished Garage, Garage, Garage Door Opener
- Attached garage spaces: 2
Accessibility
- Accessibility features: None
Features
- Levels: One
- Stories: 1
- Patio & porch: Covered, Patio
- Exterior features: Courtyard, Private Yard, Sprinkler/Irrigation
- Pool features: Community
- Fencing: Wall
- Has view: Yes
Lot
- Size: 6,534 Square Feet
- Features: Landscaped, Views
Details
- Parcel number: 100805948634710218
- Zoning description: PC
Construction
Type & style
- Home type: SingleFamily
- Property subtype: Single Family Residence
Materials
- Frame, Synthetic Stucco
- Foundation: Slab
- Roof: Pitched,Tile
Condition
- Resale
- New construction: No
- Year built: 2018
Details
- Builder name: Pulte Homes
Utilities & green energy
- Sewer: Public Sewer
- Water: Public
- Utilities for property: Electricity Connected, Natural Gas Connected, Sewer Connected, Water Connected
Green energy
- Energy generation: None
- Water conservation: Water-Smart Landscaping
Community & HOA
Community
- Features: Gated
- Security: Smoke Detector(s)
- Senior community: Yes
- Subdivision: Del Webb Mirehaven
HOA
- Has HOA: Yes
- Services included: Clubhouse, Common Areas, Pool(s), Road Maintenance, Tennis Courts
- HOA fee: $225 monthly
Location
- Region: Albuquerque
Financial & listing details
- Price per square foot: $264/sqft
- Tax assessed value: $284,180
- Annual tax amount: $4,567
- Date on market: 9/5/2026
- Cumulative days on market: 4 days
- Listing terms: Cash,Conventional,VA Loan
Estimated market value
$471,200
$448,000 - $495,000
$2,957/mo
Price history
| Date | Event | Price |
|---|---|---|
| 9/5/2026 | Listed for sale | $480,000$264/sqft |
Source:  SWMLS #1110481 Report a problem SWMLS #1110481 Report a problem | ||
Public tax history
| Year | Property taxes | Tax assessment |
|---|---|---|
| 2025 | $4,568 +2.8% | $94,717 +3% |
| 2024 | $4,445 +1.5% | $91,958 +3% |
| 2023 | $4,380 +3% | $89,281 +3% |
| 2022 | $4,252 +3% | $86,681 +3% |
| 2021 | $4,128 +1.5% | $84,156 +3% |
| 2020 | $4,069 | $81,705 +3% |
| 2019 | -- | $79,325 |
| 2018 | -- | $79,325 |
Find assessor info on the county website
Monthly payment
Est. payment
Payment breakdown
Explore the cost of this home by adjusting the details. Changes won't be saved.Climate risks
Neighborhood: 87120
- $465,1002 bd2 ba1.8k sqft2324 Komatke Trl NW, Albuquerque, NM 87120Off Market
- $530,9002 bd2 ba2.1k sqft2316 Komatke Trl NW, Albuquerque, NM 87120Off Market
- $--2 bd2 ba2k sqft2323 Granite Mountain Loop NW, Albuquerque, NM 87120Sold

- $441,1002 bd2 ba1.6k sqft2328 Komatke Trl NW, Albuquerque, NM 87120Off Market
Similar homes
- $530,0002 bd2 ba1.9k sqft9208 Wind Caves Way NW, Albuquerque, NM 87120For Sale
 MLS ID #1110286, CarlisleNM Team, CENTURY 21 Camco Realty. SWMLS
 - $510,0002 bd2 ba2k sqft9015 Wind Caves Way NW, Albuquerque, NM 87120For Sale
 MLS ID #1108878, Danielle M Mortensen, Keller Williams Realty. SWMLS
 - $450,0002 bd2 ba1.6k sqft9200 Sugar Creek Ln NW, Albuquerque, NM 87120For Sale
 MLS ID #1109952, The Southwest Life ReGroup, EXP Realty LLC. SWMLS
 - $445,0002 bd2 ba1.8k sqft2308 Granite Mountain Loop NW, Albuquerque, NM 87120For Sale
 MLS ID #1107137, Kendra A Lucero-Matteucci, Realty One of New Mexico. SWMLS
