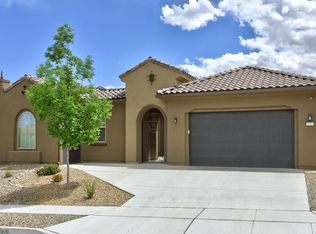
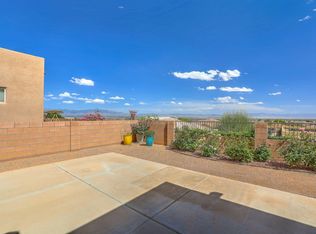
Del Webb Mirehaven 55+ home with mountain views, dedicated office, guest wing, covered patio, and access to resort-style amenities. A covered, paved entry opens to a welcoming foyer, where the private guest wing and office create separation for guests or work-from-home flexibility. The open kitchen features generous counter space, abundant cabinetry, and a walk-in pantry, flowing into the light-filled great room and dining area. The primary suite offers a spacious walk-in closet and spa-inspired bath. Relax on the covered patio beside the fire feature while enjoying mountain views. Community amenities include pickleball courts, pool, clubhouse, fitness facilities, and organized social activities.
For sale
$549,900
9228 Sugar Creek Ln NW, Albuquerque, NM 87120
3beds
2,051sqft
:
Get pre-qualified$3,851/mo
Single Family Residence
Built in 2020
7,405 Square Feet Lot
$540,300 Zestimate®
$268/sqft
$225/mo HOA
What's special
Dedicated officeMountain viewsOpen kitchenCovered paved entryPrimary suiteWelcoming foyerSpa-inspired bath
- 42 days |
- 410 |
- 21 |
Zillow last checked:
Listing updated:
Listed by:
Venturi Realty Group 505-448-8888,
Real Broker 505-448-8888
Source: SWMLS,MLS#: 1105772
Facts & features
Interior
Bedrooms & bathrooms
- Bedrooms: 3
- Bathrooms: 2
- Full bathrooms: 2
Primary bedroom
- Level: Main
- Area: 235.2
- Dimensions: 16.8 x 14
Bedroom 2
- Level: Main
- Area: 144.3
- Dimensions: 13 x 11.1
Dining room
- Level: Main
- Area: 152.6
- Dimensions: 14 x 10.9
Kitchen
- Level: Main
- Area: 198
- Dimensions: 18 x 11
Living room
- Level: Main
- Area: 285.6
- Dimensions: 21 x 13.6
Office
- Level: Main
- Area: 154.88
- Dimensions: 12.8 x 12.1
Heating
- Central, Forced Air, Natural Gas
Cooling
- Refrigerated
Appliances
- Included: Cooktop, Dryer, Dishwasher, Disposal, Microwave, Refrigerator, Range Hood, Self Cleaning Oven, Washer
- Laundry: Washer Hookup, Electric Dryer Hookup, Gas Dryer Hookup
Features
- Breakfast Bar, Dual Sinks, Entrance Foyer, Great Room, Garden Tub/Roman Tub, High Speed Internet, Home Office, Kitchen Island, Main Level Primary, Pantry, Separate Shower, Cable TV, Walk-In Closet(s)
- Flooring: Carpet, Tile
- Windows: Double Pane Windows, Insulated Windows, Vinyl
- Has basement: No
- Number of fireplaces: 2
- Fireplace features: Gas Log, Outside
Interior area
- Total structure area: 2,051
- Total interior livable area: 2,051 sqft
Video & virtual tour
Property
Parking
- Total spaces: 2
- Parking features: Attached, Finished Garage, Garage, Storage
- Attached garage spaces: 2
Features
- Levels: One
- Stories: 1
- Patio & porch: Covered, Patio
- Exterior features: Private Yard, Sprinkler/Irrigation
- Pool features: Community
- Fencing: Wall
Lot
- Size: 7,405 Square Feet
- Features: Landscaped, Planned Unit Development, Sprinklers Automatic, Xeriscape
Details
- Parcel number: 100805934416743019
- Zoning description: PC
Construction
Type & style
- Home type: SingleFamily
- Property subtype: Single Family Residence
Materials
- Frame, Stucco
- Roof: Pitched,Tile
Condition
- Resale
- New construction: No
- Year built: 2020
Details
- Builder name: Pulte
Utilities & green energy
- Sewer: Public Sewer
- Water: Public
- Utilities for property: Cable Connected, Electricity Connected, Natural Gas Connected, Sewer Connected, Water Connected
Green energy
- Energy generation: None
- Water conservation: Water-Smart Landscaping
Community & HOA
Community
- Features: Gated
- Security: Smoke Detector(s)
- Senior community: Yes
- Subdivision: Watershed Subdivision
HOA
- Has HOA: No
- Services included: Clubhouse, Common Areas, Pool(s), Road Maintenance, Tennis Courts
- HOA fee: $225 monthly
Location
- Region: Albuquerque
Financial & listing details
- Price per square foot: $268/sqft
- Tax assessed value: $444,629
- Annual tax amount: $6,827
- Date on market: 6/19/2026
- Cumulative days on market: 28 days
- Listing terms: Cash,Conventional,FHA,VA Loan
- Road surface type: Paved
Estimated market value
$540,300
$513,000 - $567,000
$2,946/mo
Price history
| Date | Event | Price |
|---|---|---|
| 7/3/2026 | Listed for sale | $549,9000%$268/sqft |
Source:  SWMLS #1105772 Report a problem SWMLS #1105772 Report a problem | ||
| 5/17/2026 | Listing removed | $550,000$268/sqft |
Source: SWMLS #1096818 Report a problem | ||
| 1/16/2026 | Listed for sale | $550,000$268/sqft |
Source: SWMLS #1096818 Report a problem | ||
| 9/18/2020 | Sold | -- |
Source: SWMLS #969448 Report a problem | ||
Public tax history
| Year | Property taxes | Tax assessment |
|---|---|---|
| 2025 | $6,827 +2.9% | $148,195 +3% |
| 2024 | $6,636 +1.6% | $143,879 +3% |
| 2023 | $6,534 +3.2% | $139,688 +3% |
| 2022 | $6,333 +0.4% | $135,620 |
| 2021 | $6,307 +306.4% | $135,620 +621.5% |
| 2020 | $1,552 | $18,798 |
Find assessor info on the county website
Monthly payment
Est. payment
Payment breakdown
Explore the cost of this home by adjusting the details. Changes won't be saved.Climate risks
Neighborhood: 87120
Nearby schools
GreatSchools rating
- 5/10Tres Volcanes Community Collaborative SchoolGrades: K-8Distance: 0.5 mi
- 4/10West Mesa High SchoolGrades: 9-12Distance: 2.3 mi
Schools provided by the listing agent
- Elementary: Tres Volcanes
- High: West Mesa
Source: SWMLS. This data may not be complete. We recommend contacting the local school district to confirm school assignments for this home.
- $600,0002 bd3 ba2.5k sqft9224 Sugar Creek Ln NW, Albuquerque, NM 87120Pending
- $517,5002 bd2 ba1.9k sqft9232 Sugar Creek Ln NW, Albuquerque, NM 87120Off Market
- $639,8002 bd2 ba2.3k sqft9236 Sugar Creek Ln NW, Albuquerque, NM 87120Off Market
- $550,9008,267 Square Feet9220 Sugar Creek Ln NW, Albuquerque, NM 87120Off Market
- $528,6002 bd2 ba1.8k sqft9223 Crystal Creek Ln NW, Albuquerque, NM 87120Off Market
- $528,6002 bd2 ba2k sqft9227 Crystal Creek Ln NW, Albuquerque, NM 87120Off Market
- $676,7002 bd2 ba2.6k sqft9219 Crystal Creek Ln NW, Albuquerque, NM 87120Off Market
- $669,9002 bd2 ba2.5k sqft9231 Crystal Creek Ln NW, Albuquerque, NM 87120Off Market
A local agent can set up tours, give advice and negotiate with sellers.
Similar homes
- $537,9003 bd3 ba2k sqft2332 Granite Mountain Loop NW, Albuquerque, NM 87120For Sale
 MLS ID #1105761, Carol Sauder, Coldwell Banker Legacy. SWMLS
 - $445,0002 bd2 ba1.6k sqft1805 Pebble Creek Trl NW, Albuquerque, NM 87120For Sale
 MLS ID #1104955, Desiree Barton, Property Partners Inc.. SWMLS
 - $625,0003 bd3 ba3k sqft8904 Desert Rain Rd NW, Albuquerque, NM 87120For Sale
 MLS ID #1104023, Carol Sauder, Coldwell Banker Legacy. SWMLS
 - $515,0003 bd2 ba2.1k sqft4601 Monte Frio Dr NW, Albuquerque, NM 87120For Sale
 MLS ID #1104027, Alexis Pinter, EXP Realty LLC. SWMLS
 - $585,0004 bd3 ba2.2k sqft4315 Rancho Redondo NW, Albuquerque, NM 87120For SaleMLS ID #1106675, Crystal M Sadowski, Realty One of New Mexico. SWMLS
- $584,9004 bd2 ba2.3k sqft2708 Bosque Del Rio Ln NW, Albuquerque, NM 87120For SaleMLS ID #1101964, Donna Zamora, Home Experts Real Estate. SWMLS
- $--3 bd2 ba2.2k sqft1608 33rd St SE, Rio Rancho, NM 87124AuctionServiceLink Auction
- $329,0003 bd3 ba1.7k sqft8301 Mandarin Pl NW, Albuquerque, NM 87120For SaleMLS ID #1104045, Steve L Soto, Berkshire Hathaway NM Prop. SWMLS
- $475,0004 bd2 ba1.6k sqft4010 San Isidro St NW, Albuquerque, NM 87107For SaleMLS ID #1107742, Taryn R Kloster, EXP Realty LLC. SWMLS
- $390,0003 bd2 ba2.2k sqft6331 Pima Pl NW, Albuquerque, NM 87120For SaleMLS ID #1100840, Tara Jones, Opendoor Brokerage, LLC. SWMLS
- $550,0004 bd3 ba2.8k sqft1742 17th Ave SE, Rio Rancho, NM 87124For SaleMLS ID #1107489, Robbie J Childs, Network Realty LLC. SWMLS
- $399,9003 bd2 ba2.2k sqft6329 Mesquite Dr NW, Albuquerque, NM 87120For SaleMLS ID #1101863, Carol L Neely, Roadrunner Realty & Investment. SWMLS
- $550,0003 bd3 ba2.1k sqft1881 17th Ave SE, Rio Rancho, NM 87124For SaleMLS ID #1100705, Miriam Anderson, Realty One of New Mexico. SWMLS
- $369,9004 bd3 ba2k sqft1912 Sea Breeze St NW, Albuquerque, NM 87120For SaleMLS ID #1102246, Miriam Chavez, Casa Amore Realty, LLC. SWMLS
- $--3 bd2 ba1.3k sqft3700 16th Ave SE, Rio Rancho, NM 87124AuctionAuction.com 2
- $359,0003 bd2 ba1.4k sqft7408 Carson Trl NW, Albuquerque, NM 87120For SaleMLS ID #1107740, Jasmin Sanchez, EXP Realty LLC. SWMLS
- $339,9003 bd2 ba1.7k sqft6205 Vista Montano St NW, Albuquerque, NM 87120For SaleMLS ID #1105456, Diana M Warrington, HomeSmart Realty Pros. SWMLS
- $362,0004 bd3 ba2k sqft6220 Meteor Ct NW, Albuquerque, NM 87120For SaleMLS ID #1103481, Ralph M. Harvey, ListWithFreedom.com. SWMLS
- $589,0004 bd3 ba2.8k sqft5101 Midnight Vista Ave NW, Albuquerque, NM 87114For SaleMLS ID #1106301, Mark A Carlisle, Berkshire Hathaway Home Svc NM. SWMLS
- $465,0003 bd2 ba2.1k sqft4621 Albany Ct NW, Albuquerque, NM 87114For SaleMLS ID #1107702, Dominic Serna, Keller Williams Realty. SWMLS
