This home is so cute, every Realtor showing it to their Buyers may find themselves wishing it was theirs! Immaculate and thoughtfully updated, it welcomes you with picture-perfect landscaping and curb appeal that immediately feels like home. Inside, pride of ownership shines throughout. The stainless steel appliances and ultra clean feel make this one truly move-in-ready. The backyard may become your favorite retreat, featuring a pergola for relaxing or entertaining and beautiful mountain views. Conveniently located near parks, walking trails, schools, shopping and dining, with easy access to Unser, Montano and Paseo del Norte for commuting throughout Albuquerque. Lovingly maintained, perfectly inviting and almost too cute to leave, this is one you will not want to miss! Algo muy especial esta por llegar a Taylor Ranch! Esta casa es tan encantadora que cada agente inmobiliario que se la muestre a sus compradores podria terminar deseando que fuera suya! Impecable y renovada cuidadosamente, le da la bienvenida con hermosos jardines y un atractivo exterior que de inmediato se siente como hogar. En el interior, el orgullo de sus propietarios se refleja en cada detalle. El patio trasero podria convertirse en su rincon favorito, con una pergola ideal para relajarse o convivir y hermosas vistas a las montanas. Convenientemente ubicada cerca de parques, escuelas, tiendas y restaurantes, con facil acceso a Unser, Montano y Paseo del Norte para trasladarse por Albuquerque. Cuidada con mucho carino, acogedora y casi demasiado linda para dejarla pasar, esta es una casa que no querra perderse!
Pending
$359,000
7408 Carson Trl NW, Albuquerque, NM 87120
3beds
1,446sqft
Single Family Residence
Built in 1986
6,969 Square Feet Lot
$-- Zestimate®
$248/sqft
$-- HOA
What's special
- 28 days |
- 905 |
- 52 |
Zillow last checked:
Listing updated:
Listed by:
Jasmin Sanchez 505-417-1683,
EXP Realty LLC 505-554-3873
Source: SWMLS,MLS#: 1107740
Facts & features
Interior
Bedrooms & bathrooms
- Bedrooms: 3
- Bathrooms: 2
- Full bathrooms: 1
- 3/4 bathrooms: 1
Primary bedroom
- Description: Pending Floor Plan
- Level: Main
- Area: 0
- Dimensions: Pending Floor Plan
Kitchen
- Description: Pending Floor Plan
- Level: Main
- Area: 0
- Dimensions: Pending Floor Plan
Living room
- Description: Pending Floor Plan
- Level: Main
- Area: 0
- Dimensions: Pending Floor Plan
Heating
- Central, Forced Air
Appliances
- Included: Dishwasher, Free-Standing Gas Range, Refrigerator
- Laundry: Electric Dryer Hookup
Features
- Main Level Primary, Pantry, Walk-In Closet(s)
- Flooring: Carpet, Tile, Vinyl
- Windows: Clad, Double Pane Windows, Insulated Windows, Metal
- Has basement: No
- Number of fireplaces: 1
- Fireplace features: Wood Burning
Interior area
- Total structure area: 1,446
- Total interior livable area: 1,446 sqft
Property
Parking
- Total spaces: 2
- Parking features: Attached, Finished Garage, Garage, Garage Door Opener
- Attached garage spaces: 2
Features
- Levels: One
- Stories: 1
- Patio & porch: Covered, Patio
- Fencing: Back Yard
- Has view: Yes
Lot
- Size: 6,969 Square Feet
- Features: Landscaped, Views, Xeriscape
Details
- Additional structures: Pergola
- Parcel number: 101106330432011717
- Zoning description: R-1C*
Construction
Type & style
- Home type: SingleFamily
- Property subtype: Single Family Residence
Materials
- Brick Veneer, Frame, Stucco
- Roof: Pitched,Shingle
Condition
- Resale
- New construction: No
- Year built: 1986
Utilities & green energy
- Sewer: Public Sewer
- Water: Public
- Utilities for property: Electricity Connected, Natural Gas Connected, Sewer Connected
Green energy
- Energy generation: None
- Water conservation: Water-Smart Landscaping
Community & HOA
Community
- Subdivision: To Shenandoah Subd
Location
- Region: Albuquerque
Financial & listing details
- Price per square foot: $248/sqft
- Tax assessed value: $176,005
- Annual tax amount: $1,234
- Date on market: 7/22/2026
- Cumulative days on market: 13 days
- Listing terms: Cash,Conventional,FHA,VA Loan
Estimated market value
Not available
Estimated sales range
Not available
Not available
Price history
| Date | Event | Price |
|---|---|---|
| 8/4/2026 | Pending sale | $359,000$248/sqft |
Source:  SWMLS #1107740 Report a problem SWMLS #1107740 Report a problem | ||
| 7/25/2026 | Listed for sale | $359,000+111.3%$248/sqft |
Source: SWMLS #1107740 Report a problem | ||
| 2/16/2014 | Listing removed | $169,900$117/sqft |
Source: Coldwell Banker Legacy #769850 Report a problem | ||
| 11/8/2013 | Price change | $169,900-1.7%$117/sqft |
Source: Coldwell Banker Legacy #769850 Report a problem | ||
| 9/25/2013 | Listed for sale | $172,900$120/sqft |
Source: Coldwell Banker Legacy #769850 Report a problem | ||
| 8/23/2013 | Sold | -- |
Source: Agent Provided Report a problem | ||
Public tax history
| Year | Property taxes | Tax assessment |
|---|---|---|
| 2025 | $2,394 +3.3% | $58,662 +3% |
| 2024 | $2,319 +1.8% | $56,954 +3% |
| 2023 | $2,278 +146.2% | $55,296 +3% |
| 2022 | $925 +39.6% | $53,685 +3% |
| 2021 | $663 -38.3% | $52,122 +3% |
| 2020 | $1,074 | $50,604 +3% |
| 2019 | -- | $49,131 |
| 2018 | $837 -16.7% | $49,131 +3% |
| 2017 | $1,005 +37.9% | $47,700 +6.1% |
| 2016 | $729 -98.4% | $44,962 |
| 2015 | $44,962 +2158.2% | $44,962 -8% |
| 2014 | $1,991 | $48,889 +11.1% |
| 2013 | $1,991 | $44,001 +3% |
| 2012 | -- | $42,720 +3% |
| 2011 | -- | $41,475 +3% |
| 2010 | -- | $40,268 +3% |
| 2009 | -- | $39,095 +3% |
| 2008 | -- | $37,957 +3% |
| 2007 | -- | $36,851 +3% |
| 2006 | -- | $35,779 +3% |
| 2005 | -- | $34,736 +3% |
| 2004 | -- | $33,725 +3% |
| 2003 | -- | $32,743 +3% |
| 2002 | -- | $31,789 +3% |
| 2001 | -- | $30,863 -2.2% |
| 2000 | -- | $31,563 |
Find assessor info on the county website
Monthly payment
Est. payment
Payment breakdown
Explore the cost of this home by adjusting the details. Changes won't be saved.Climate risks
Neighborhood: Taylor Ranch
Nearby schools
GreatSchools rating
- 5/10Chamiza Elementary SchoolGrades: K-5Distance: 0.1 mi
- 5/10L B Johnson Middle SchoolGrades: 6-8Distance: 0.5 mi
- 5/10Volcano Vista High SchoolGrades: 9-12Distance: 2 mi
Schools provided by the listing agent
- Elementary: Chamiza
- Middle: Lyndon B Johnson
- High: Volcano Vista
Source: SWMLS. This data may not be complete. We recommend contacting the local school district to confirm school assignments for this home.
- $325,7003 bd2 ba1.3k sqft7414 Carson Trl NW, Albuquerque, NM 87120Off Market
- $375,0003 bd2 ba1.4k sqft7404 Carson Trl NW, Albuquerque, NM 87120Pending
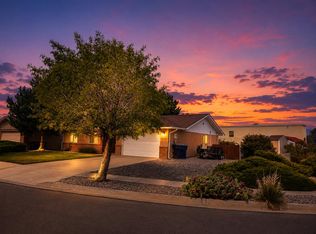
- $362,5003 bd2 ba1.8k sqft5319 Vicksburg Dr NW, Albuquerque, NM 87120Off Market
- $338,8003 bd2 ba1.4k sqft7418 Carson Trl NW, Albuquerque, NM 87120Off Market
- $--3 bd2 ba1.7k sqft5314 Hattiesburg Ave NW, Albuquerque, NM 87120Sold
- $524,0004 bd3 ba2.4k sqft5318 Hattiesburg Ave NW, Albuquerque, NM 87120Off Market
- $325,0004 bd3 ba2.1k sqft7409 Carson Trl NW, Albuquerque, NM 87120Pending
- $375,6003 bd2 ba1.9k sqft5315 Vicksburg Dr NW, Albuquerque, NM 87120Off Market
A local agent can set up tours, give advice and negotiate with sellers.
Similar homes
- $389,9003 bd2 ba1.7k sqft5815 Painted Pony Dr NW, Albuquerque, NM 87120For Sale
 MLS ID #1106368, Crystal M Sadowski, Realty One of New Mexico. SWMLS
 - $330,0003 bd3 ba1.3k sqft4637 Homestead Trl NW, Albuquerque, NM 87120For Sale
 MLS ID #1108267, Daniel W O'Brian, Realty One Group Concierge. SWMLS
 - $395,0003 bd3 ba1.6k sqft4605 Mesa Encantada Ct NW, Albuquerque, NM 87120For Sale
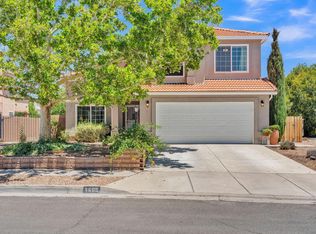 MLS ID #1106473, Steve N. Palmer, Keller Williams Realty. SWMLS
 - $386,0003 bd3 ba1.7k sqft5808 Tres Vistas Ct NW, Albuquerque, NM 87120For Sale
 MLS ID #1108324, Matthew Streff, Southwest Realty. SWMLS
 - $310,0003 bd2 ba1.3k sqft3415 Running Bird Pl NW, Albuquerque, NM 87120For SaleMLS ID #1109151, Brennan W Posen, Homewise. SWMLS
- $325,0003 bd2 ba1.3k sqft6315 Michelangelo Ln NW, Albuquerque, NM 87114For SaleMLS ID #1109085, Katherine Gilmore Mosley, Vista Encantada Realtors, LLC. SWMLS
- $344,9003 bd2 ba1.6k sqft5735 Carmen Rd NW, Albuquerque, NM 87114For SaleMLS ID #1108153, Celeste Pacheco, Realty One of New Mexico. SWMLS
- $345,0004 bd2 ba1.7k sqft7028 Tree Line Ave NW, Albuquerque, NM 87114For SaleMLS ID #1109083, Eric Albert Padilla, LPT Realty. SWMLS
- $320,0003 bd2 ba1.5k sqft8409 Blush Rd NW, Albuquerque, NM 87120For SaleMLS ID #1109074, Alicia Baca-Salazar, Coldwell Banker Legacy. SWMLS
- $360,0003 bd2 ba1.5k sqft10700 Pinon Park Ct NW, Albuquerque, NM 87114For SaleMLS ID #1105825, Ruth Low Reinhold, Realty One of New Mexico. SWMLS
- $389,9004 bd2 ba1.9k sqft5129 Camino Vis NW, Albuquerque, NM 87120For SaleMLS ID #1091736, Edgar Delgadillo, Realty One of New Mexico. SWMLS
- $315,0003 bd2 ba1.5k sqft7323 Niquel Pl NW, Albuquerque, NM 87120For SaleMLS ID #1106192, Christopher Shain Tanner, Keller Williams Realty. SWMLS
- $416,0003 bd2 ba1.8k sqft5536 Costa Garraf Rd NW, Albuquerque, NM 87120For SaleMLS ID #1108666, Lindsey Thomas, Coldwell Banker Legacy. SWMLS
- $340,0003 bd3 ba1.6k sqft839 Serrano Pointe St NW, Albuquerque, NM 87120For SaleMLS ID #1108916, Brooke Elizabeth Ekstrom, Real Broker, LLC. SWMLS
- $350,0004 bd2 ba1.8k sqft5720 Avenida La Mirada NW, Albuquerque, NM 87114For SaleMLS ID #1108670, Henry Anthony Padilla, Real Broker, LLC. SWMLS
- $375,0003 bd3 ba1.9k sqft6800 Butte Volcano Rd NW, Albuquerque, NM 87120For SaleMLS ID #1088733, Jocelyn A. Garrison, All In Realty LLC. SWMLS
- $324,9983 bd2 ba1.4k sqft10535 Portofino Dr NW, Albuquerque, NM 87114For SaleMLS ID #1108502, Jacob Benezra, Coldwell Banker Legacy. SWMLS
- $325,0003 bd2 ba1.4k sqft1819 Cielo Oeste Pl NW, Albuquerque, NM 87120For SaleMLS ID #1105833, Natalie K Amershek, La Puerta Real Estate Serv LLC. SWMLS
- $370,0003 bd2 ba1.7k sqft3705 35th Cir SE, Rio Rancho, NM 87124For SaleMLS ID #1108449, Evangeline Erika Pena, Coldwell Banker Legacy. SWMLS
- $360,0004 bd2 ba1.5k sqft4610 Sapphire Dr NE, Rio Rancho, NM 87124For SaleMLS ID #1108958, Christina M. Quintana, Keller Williams Realty. SWMLS
