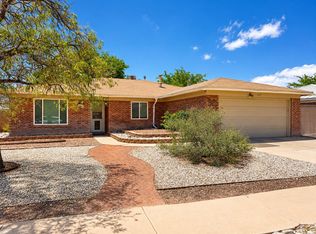
Welcome to 7404 Carson Trail NW, a thoughtfully updated single-story home in desirable Taylor Ranch. Situated on a spacious corner lot, this 3-bedroom, 2-bathroom residence offers 1,441 square feet of comfortable living space. Recent improvements include a new roof, refrigerated air, furnace, replacement windows, gutters, bedroom carpet, laminate flooring, updated bathroom vanities and toilets, and stainless steel kitchen appliances. Vaulted ceilings and a wood-burning fireplace create a warm, inviting living area, while the covered patio and landscaped backyard are perfect for relaxing or entertaining. The fully permitted, insulated Tuff Shed includes electricity and window A/C--ideal for an office, workshop, hobby room, or additional storage. Complete with an attached 2-car garage and conveniently located near parks, schools, shopping, dining, and major roads. Move-in ready with extensive upgrades!
Pending
$375,000
7404 Carson Trl NW, Albuquerque, NM 87120
3beds
1,488sqft
Single Family Residence
Built in 1986
8,712 Square Feet Lot
$374,500 Zestimate®
$252/sqft
$-- HOA
What's special
- 8 days |
- 288 |
- 12 |
Zillow last checked:
Listing updated:
Listed by:
Leonel Munoz 505-301-1292,
Regal Real Estate Experts 505-301-1292
Source: SWMLS,MLS#: 1108909
Facts & features
Interior
Bedrooms & bathrooms
- Bedrooms: 3
- Bathrooms: 2
- Full bathrooms: 2
Primary bedroom
- Level: Main
- Area: 1
- Dimensions: 1 x 1
Kitchen
- Level: Main
- Area: 1
- Dimensions: 1 x 1
Living room
- Level: Main
- Area: 1
- Dimensions: 1 x 1
Heating
- Central, Forced Air, Natural Gas
Cooling
- Refrigerated
Appliances
- Included: Disposal, Microwave, Range Hood
- Laundry: Washer Hookup, Electric Dryer Hookup, Gas Dryer Hookup
Features
- Main Level Primary
- Flooring: Laminate, Tile
- Windows: Double Pane Windows, Insulated Windows
- Has basement: No
- Number of fireplaces: 1
- Fireplace features: Custom, Wood Burning
Interior area
- Total structure area: 1,488
- Total interior livable area: 1,488 sqft
Property
Parking
- Total spaces: 2
- Parking features: Attached, Garage
- Attached garage spaces: 2
Features
- Levels: One
- Stories: 1
- Exterior features: Privacy Wall, Sprinkler/Irrigation
Lot
- Size: 8,712 Square Feet
- Features: Corner Lot, Lawn, Landscaped, Sprinkler System
Details
- Parcel number: 101106330431311716
- Zoning description: R-1C*
Construction
Type & style
- Home type: SingleFamily
- Architectural style: Contemporary,Custom
- Property subtype: Single Family Residence
Materials
- Brick, Frame, Stucco
- Roof: Pitched
Condition
- Resale
- New construction: No
- Year built: 1986
Utilities & green energy
- Sewer: Public Sewer
- Water: Public
- Utilities for property: Cable Connected, Electricity Connected, Phone Connected, Sewer Connected, Water Connected
Green energy
- Energy generation: None
Community & HOA
Community
- Security: Security System, Smoke Detector(s)
- Subdivision: To Shenandoah Subd
Location
- Region: Albuquerque
Financial & listing details
- Price per square foot: $252/sqft
- Tax assessed value: $218,232
- Annual tax amount: $3,073
- Date on market: 8/10/2026
- Listing terms: Cash,Conventional,FHA,VA Loan
Estimated market value
$374,500
$356,000 - $393,000
$2,186/mo
Price history
| Date | Event | Price |
|---|---|---|
| 8/13/2026 | Pending sale | $375,000+72%$252/sqft |
Source:  SWMLS #1108909 Report a problem SWMLS #1108909 Report a problem | ||
| 8/20/2020 | Sold | -- |
Source: SWMLS #972176 Report a problem | ||
| 7/11/2020 | Pending sale | $218,000$147/sqft |
Source: Morenus Real Estate #972176 Report a problem | ||
| 7/9/2020 | Listed for sale | $218,000$147/sqft |
Source: Morenus Real Estate #972176 Report a problem | ||
| 6/7/2018 | Listing removed | $1,375$1/sqft |
Source: Owner Report a problem | ||
| 6/5/2018 | Price change | $1,375+10%$1/sqft |
Source: Owner Report a problem | ||
| 5/30/2018 | Listed for rent | $1,250$1/sqft |
Source: Zillow Rental Manager Report a problem | ||
Public tax history
| Year | Property taxes | Tax assessment |
|---|---|---|
| 2025 | $3,073 +3.2% | $72,736 +3% |
| 2024 | $2,980 +1.7% | $70,619 +3% |
| 2023 | $2,930 +132.9% | $68,563 +3% |
| 2022 | $1,258 -54% | $66,565 +3% |
| 2021 | $2,736 +16.6% | $64,627 +18.1% |
| 2020 | $2,348 | $54,730 +3% |
| 2019 | -- | $53,137 |
| 2018 | $2,074 -5.6% | $53,137 +3% |
| 2017 | $2,198 +6.2% | $51,590 +6.1% |
| 2016 | $2,069 -95.7% | $48,628 |
| 2015 | $48,628 +2280.5% | $48,628 +1.1% |
| 2014 | $2,043 | $48,106 +3% |
| 2013 | $2,043 | $46,705 +3% |
| 2012 | -- | $45,345 +3% |
| 2011 | -- | $44,025 +3% |
| 2010 | -- | $42,747 -25.8% |
| 2009 | -- | $57,622 |
| 2008 | -- | $57,622 |
| 2007 | -- | $57,622 +51.7% |
| 2006 | -- | $37,981 +3% |
| 2005 | -- | $36,875 +3% |
| 2004 | -- | $35,801 +3% |
| 2003 | -- | $34,758 +3% |
| 2002 | -- | $33,747 +3% |
| 2001 | -- | $32,764 -3.3% |
| 2000 | -- | $33,897 |
Find assessor info on the county website
Monthly payment
Est. payment
Payment breakdown
Explore the cost of this home by adjusting the details. Changes won't be saved.Climate risks
Neighborhood: Taylor Ranch
Nearby schools
GreatSchools rating
- 5/10Chamiza Elementary SchoolGrades: K-5Distance: 0.1 mi
- 5/10L B Johnson Middle SchoolGrades: 6-8Distance: 0.5 mi
- 5/10Volcano Vista High SchoolGrades: 9-12Distance: 2 mi
Schools provided by the listing agent
- Elementary: Chamiza
- Middle: Lyndon B Johnson
- High: Volcano Vista
Source: SWMLS. This data may not be complete. We recommend contacting the local school district to confirm school assignments for this home.
- $362,5003 bd2 ba1.8k sqft5319 Vicksburg Dr NW, Albuquerque, NM 87120Off Market
- $359,0003 bd2 ba1.4k sqft7408 Carson Trl NW, Albuquerque, NM 87120Pending

- $375,6003 bd2 ba1.9k sqft5315 Vicksburg Dr NW, Albuquerque, NM 87120Off Market
- $325,7003 bd2 ba1.3k sqft7414 Carson Trl NW, Albuquerque, NM 87120Off Market
- $347,6003 bd2 ba1.7k sqft5322 Vicksburg Dr NW, Albuquerque, NM 87120Off Market
- $311,3003 bd2 ba1.2k sqft7405 Carson Trl NW, Albuquerque, NM 87120Off Market
- $349,8003 bd2 ba1.6k sqft5318 Vicksburg Dr NW, Albuquerque, NM 87120Off Market
- $--3 bd2 ba1.7k sqft5314 Hattiesburg Ave NW, Albuquerque, NM 87120Sold
A local agent can set up tours, give advice and negotiate with sellers.
Similar homes
- $327,0003 bd2 ba1.7k sqft6205 Vista Montano St NW, Albuquerque, NM 87120For Sale
 MLS ID #1105456, Diana M Warrington, HomeSmart Realty Pros. SWMLS
 - $309,9003 bd2 ba1.5k sqft7728 San Augustine St NW, Albuquerque, NM 87120For Sale
 MLS ID #1108947, Valerie A Tafoya, Huynh Win Real Estate Group. SWMLS
 - $--3 bd2 ba2k sqft5947 Ermemin Ave NW, Albuquerque, NM 87114Auction
 Auction.com 2
 - $362,0004 bd3 ba2k sqft6220 Meteor Ct NW, Albuquerque, NM 87120For Sale
 MLS ID #1103481, Ralph M. Harvey, ListWithFreedom.com. SWMLS
 - $--4 bd3 ba1.9k sqft7900 Wren Ln NE, Albuquerque, NM 87109AuctionAuction.com 2
- $412,0003 bd3 ba1.7k sqft4820 Hayden Pl NW, Albuquerque, NM 87120For SaleMLS ID #1102098, Aviva M Schear, Schear Realty. SWMLS
- $349,0003 bd2 ba1.4k sqft10305 Arroyo Crest Dr NW, Albuquerque, NM 87114For SaleMLS ID #1108168, Patrick McBride, TAL Realty, LLC. SWMLS
- $--3 bd2 ba2.2k sqft1608 33rd St SE, Rio Rancho, NM 87124AuctionServiceLink Auction
- $364,5003 bd2 ba1.6k sqft6058 Cottontail Rd NE, Rio Rancho, NM 87144For SaleMLS ID #1109017, Joseph LaMastra, RealABQ. SWMLS
- $429,9004 bd3 ba2.1k sqft8227 Chilte Pine Rd NW, Albuquerque, NM 87120For SaleMLS ID #1102745, Trung D Doan, Equity New Mexico. SWMLS
- $390,0003 bd3 ba2.2k sqft10315 Pintura Pl NW, Albuquerque, NM 87114For Sale By Owner
- $360,5003 bd2 ba1.6k sqft10904 Del Carmen St NW, Albuquerque, NM 87114For SaleMLS ID #1106904, Karen M Martinez, Altima Real Estate LLC. SWMLS
- $388,0003 bd3 ba2.2k sqft1444 Peppoli Loop SE, Rio Rancho, NM 87124For SaleMLS ID #1108631, Tara Jones, Opendoor Brokerage, LLC. SWMLS
- $385,0004 bd2 ba1.9k sqft6908 Welton Dr NE, Albuquerque, NM 87109For SaleMLS ID #1108653, Tara Jones, Opendoor Brokerage, LLC. SWMLS
- $340,0003 bd2 ba1.3k sqft877 Arkansas St SE, Rio Rancho, NM 87124For SaleMLS ID #1106391, NM Home Deals Inc., Keller Williams Realty. SWMLS
- $360,0003 bd2 ba1.8k sqft7800 Autumn Canyon Rd SW, Albuquerque, NM 87121For SaleMLS ID #1107895, Veronica J Campos, New Step Realty LLC. SWMLS
- $399,9004 bd2 ba1.9k sqft22 Garden Park Cir NW, Albuquerque, NM 87107For SaleMLS ID #1107710, Joe Schifani, Affordable Realty Services Inc. SWMLS
- $--3 bd1 ba1k sqft1120 Maxine St NE, Albuquerque, NM 87112AuctionAuction.com 2
- $329,9003 bd2 ba1.3k sqft10567 Monte Rosso Pl NW, Albuquerque, NM 87114For SaleMLS ID #1103388, Monique M Parsons, Berkshire Hathaway NM Prop. SWMLS
- $460,0003 bd2 ba1.9k sqft6612 Ladrillo Pl NE, Albuquerque, NM 87113For SaleMLS ID #1109358, Michele L. Andrews, RE/MAX SELECT. SWMLS
