Located in Del Webb's 55+ Mirehaven community. This home offers everything necessary for elegant senior living. Private courtyard entry Open floorplan ideal for entertaining. Dining area open to chef's kitchen featuring stainless steel appliances, breakfast bar, walk in pantry, butler's pantry, ample cabinets and countertops. Home office. Primary bdrm w/luxury bath and walk in closet. Separated 2nd bdrm with full bath. The flex room could be used as a third bedroom, office, home gym....... The easy maintenance landscaping is beautiful, and the backyard offers mt views. Two car full sized garage plus a storage garage great for keeping all of those ''accumulated treasures''. This energy efficient home is move-in ready and waiting for you to enjoy the experience of senior living
Pending
Price cut: $5K (5/30)
$600,000
9224 Sugar Creek Ln NW, Albuquerque, NM 87120
2beds
2,540sqft
:
Get pre-qualified$4,220/mo
Single Family Residence
Built in 2020
8,712 Square Feet Lot
$-- Zestimate®
$236/sqft
$225/mo HOA
What's special
Home officeEasy maintenance landscapingPrivate courtyard entryStainless steel appliancesAmple cabinets and countertopsBreakfast barWalk in pantry
- 197 days |
- 90 |
- 0 |
Zillow last checked:
Listing updated:
Listed by:
Michelle Briand 505-328-3811,
Re/Max Alliance, REALTORS 505-298-9999
Source: SWMLS,MLS#: 1096814
Facts & features
Interior
Bedrooms & bathrooms
- Bedrooms: 2
- Bathrooms: 3
- Full bathrooms: 2
- 1/2 bathrooms: 1
Primary bedroom
- Level: Main
- Area: 214.32
- Dimensions: 15.2 x 14.1
Bedroom 2
- Level: Main
- Area: 149.86
- Dimensions: 12.7 x 11.8
Dining room
- Level: Main
- Area: 152.1
- Dimensions: 13 x 11.7
Family room
- Level: Main
- Area: 180.48
- Dimensions: 14.1 x 12.8
Kitchen
- Level: Main
- Area: 201.5
- Dimensions: 15.5 x 13
Living room
- Level: Main
- Area: 450.3
- Dimensions: 23.7 x 19
Office
- Level: Main
- Area: 182.71
- Dimensions: 15.1 x 12.1
Heating
- Forced Air, Natural Gas, Zoned
Cooling
- Refrigerated
Appliances
- Included: Dishwasher, Disposal, Microwave, Refrigerator, Range Hood, Self Cleaning Oven
- Laundry: Gas Dryer Hookup, Washer Hookup, Dryer Hookup, ElectricDryer Hookup
Features
- Dual Sinks, Entrance Foyer, Great Room, Garden Tub/Roman Tub, High Speed Internet, Home Office, Kitchen Island, Multiple Living Areas, Main Level Primary, Pantry, Separate Shower, Cable TV, Walk-In Closet(s)
- Flooring: Carpet, Vinyl
- Windows: Double Pane Windows, Insulated Windows, Vinyl
- Has basement: No
- Has fireplace: No
Interior area
- Total structure area: 2,540
- Total interior livable area: 2,540 sqft
Video & virtual tour
Property
Parking
- Total spaces: 3
- Parking features: Attached, Finished Garage, Garage
- Attached garage spaces: 3
Features
- Levels: One
- Stories: 1
- Patio & porch: Covered, Open, Patio
- Exterior features: Courtyard, Hot Tub/Spa, Private Yard, Sprinkler/Irrigation
- Pool features: Community
- Has spa: Yes
- Fencing: Wall
- Has view: Yes
Lot
- Size: 8,712 Square Feet
- Features: Landscaped, Planned Unit Development, Sprinklers Automatic, Views, Xeriscape
Details
- Parcel number: 100805935016743018
- Zoning description: PC
Construction
Type & style
- Home type: SingleFamily
- Property subtype: Single Family Residence
Materials
- Frame, Stucco
- Foundation: Slab
- Roof: Pitched
Condition
- Resale
- New construction: No
- Year built: 2020
Details
- Builder name: Pulte
Utilities & green energy
- Sewer: Public Sewer
- Water: Public
- Utilities for property: Cable Connected, Electricity Connected, Natural Gas Connected, Phone Available, Sewer Connected, Water Connected
Green energy
- Energy generation: None
- Water conservation: Water-Smart Landscaping
Community & HOA
Community
- Features: Gated
- Security: Smoke Detector(s)
- Senior community: Yes
- Subdivision: Watershed Subdivision
HOA
- Has HOA: Yes
- Services included: Clubhouse, Common Areas, Pool(s), Road Maintenance, Tennis Courts
- HOA fee: $225 monthly
Location
- Region: Albuquerque
Financial & listing details
- Price per square foot: $236/sqft
- Tax assessed value: $584,661
- Annual tax amount: $8,682
- Date on market: 1/16/2026
- Cumulative days on market: 163 days
- Listing terms: Cash,Conventional,FHA,VA Loan
- Road surface type: Paved
Estimated market value
Not available
Estimated sales range
Not available
Not available
Price history
| Date | Event | Price |
|---|---|---|
| 6/17/2026 | Pending sale | $600,000$236/sqft |
Source:  SWMLS #1096814 Report a problem SWMLS #1096814 Report a problem | ||
| 5/30/2026 | Price change | $600,000-0.8%$236/sqft |
Source: SWMLS #1096814 Report a problem | ||
| 5/17/2026 | Price change | $605,000-3.2%$238/sqft |
Source: SWMLS #1096814 Report a problem | ||
| 3/5/2026 | Price change | $625,000-2%$246/sqft |
Source: SWMLS #1096814 Report a problem | ||
| 2/16/2026 | Price change | $638,000-0.2%$251/sqft |
Source: SWMLS #1096814 Report a problem | ||
| 2/14/2026 | Price change | $639,000-0.3%$252/sqft |
Source: SWMLS #1096814 Report a problem | ||
| 2/13/2026 | Price change | $641,000-0.2%$252/sqft |
Source: SWMLS #1096814 Report a problem | ||
| 2/11/2026 | Price change | $642,000-0.2%$253/sqft |
Source: SWMLS #1096814 Report a problem | ||
| 2/10/2026 | Price change | $643,000-0.3%$253/sqft |
Source: SWMLS #1096814 Report a problem | ||
| 2/7/2026 | Price change | $645,000-0.2%$254/sqft |
Source: SWMLS #1096814 Report a problem | ||
| 2/6/2026 | Price change | $646,000-0.2%$254/sqft |
Source: SWMLS #1096814 Report a problem | ||
| 2/5/2026 | Price change | $647,000-0.2%$255/sqft |
Source: SWMLS #1096814 Report a problem | ||
| 1/16/2026 | Listed for sale | $648,000-3.1%$255/sqft |
Source: SWMLS #1096814 Report a problem | ||
| 10/26/2025 | Listing removed | $669,000$263/sqft |
Source: SWMLS #1087074 Report a problem | ||
| 7/3/2025 | Listed for sale | $669,000$263/sqft |
Source: SWMLS #1087074 Report a problem | ||
| 7/1/2025 | Listing removed | $669,000$263/sqft |
Source: SWMLS #1082121 Report a problem | ||
| 5/27/2025 | Price change | $669,000-2.2%$263/sqft |
Source: SWMLS #1082121 Report a problem | ||
| 4/29/2025 | Price change | $684,000-2.1%$269/sqft |
Source: SWMLS #1082121 Report a problem | ||
| 4/16/2025 | Listed for sale | $699,000+33.1%$275/sqft |
Source: SWMLS #1082121 Report a problem | ||
| 4/12/2022 | Sold | -- |
Source: SWMLS #219009_1008246 Report a problem | ||
| 3/7/2022 | Pending sale | $525,000$207/sqft |
Source: SWMLS #1008246 Report a problem | ||
| 3/2/2022 | Price change | $525,000-4.5%$207/sqft |
Source: SWMLS #1008246 Report a problem | ||
| 2/1/2022 | Listed for sale | $550,000-0.4%$217/sqft |
Source: SWMLS #1008246 Report a problem | ||
| 2/1/2022 | Listing removed | -- |
Source: SWMLS #1005489 Report a problem | ||
| 12/31/2021 | Price change | $551,956-4%$217/sqft |
Source: SWMLS #1005489 Report a problem | ||
| 12/4/2021 | Listed for sale | $575,000$226/sqft |
Source: SWMLS #1005489 Report a problem | ||
| 10/4/2021 | Sold | -- |
Source: SWMLS #998334 Report a problem | ||
Public tax history
| Year | Property taxes | Tax assessment |
|---|---|---|
| 2025 | $8,934 +2.9% | $194,867 +3% |
| 2024 | $8,682 +1.6% | $189,192 +3% |
| 2023 | $8,549 +133.4% | $183,682 +17.9% |
| 2022 | $3,663 -49.8% | $155,784 |
| 2021 | $7,296 +518% | $155,784 +1455.4% |
| 2020 | $1,181 | $10,016 |
Find assessor info on the county website
Monthly payment
Est. payment
Payment breakdown
Explore the cost of this home by adjusting the details. Changes won't be saved.Climate risks
Neighborhood: 87120
Nearby schools
GreatSchools rating
- 5/10Tres Volcanes Community Collaborative SchoolGrades: K-8Distance: 0.5 mi
- 4/10West Mesa High SchoolGrades: 9-12Distance: 2.3 mi
Schools provided by the listing agent
- Elementary: Tres Volcanes
- Middle: Tres Volcanes
- High: West Mesa
Source: SWMLS. This data may not be complete. We recommend contacting the local school district to confirm school assignments for this home.
- $549,9003 bd2 ba2k sqft9228 Sugar Creek Ln NW, Albuquerque, NM 87120For Sale
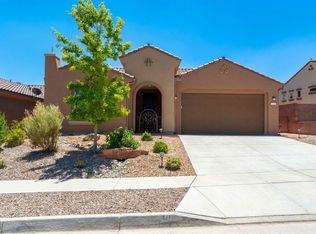
- $554,0008,267 Square Feet9220 Sugar Creek Ln NW, Albuquerque, NM 87120Off Market
- $519,1002 bd2 ba1.9k sqft9232 Sugar Creek Ln NW, Albuquerque, NM 87120Off Market
- $646,4002 bd2 ba2.4k sqft9216 Sugar Creek Ln NW, Albuquerque, NM 87120Off Market
- $672,9002 bd2 ba2.6k sqft9219 Crystal Creek Ln NW, Albuquerque, NM 87120Off Market
- $528,6002 bd2 ba1.8k sqft9223 Crystal Creek Ln NW, Albuquerque, NM 87120Off Market
- $540,2002 bd2 ba2k sqft9227 Sugar Creek Ln NW, Albuquerque, NM 87120Off Market
- $639,8002 bd2 ba2.3k sqft9236 Sugar Creek Ln NW, Albuquerque, NM 87120Off Market
A local agent can set up tours, give advice and negotiate with sellers.
Similar homes
- $575,0002 bd2 ba2k sqft9205 Falls Creek Trl NW, Albuquerque, NM 87120For Sale
 MLS ID #1105318, Deborah Marie Redford, Coldwell Banker Legacy. SWMLS
 - $575,0004 bd4 ba3.6k sqft1705 Tent Rocks Dr NW, Albuquerque, NM 87120For Sale
 MLS ID #1106641, Casa ABQ, LPT Realty. SWMLS
 - $635,0002 bd3 ba2.5k sqft2312 Granite Mountain Loop NW, Albuquerque, NM 87120For Sale
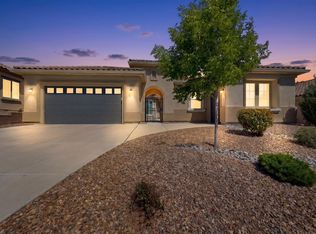 MLS ID #1103889, Jonas Michael Courey, Redfin Corporation. SWMLS
 - $640,0002 bd3 ba2.6k sqft2300 Chuckwalla Spring Trl NW, Albuquerque, NM 87120For Sale
 MLS ID #1105847, Therese C Wing, Southwest Select Properties. SWMLS
 - $579,9004 bd4 ba2.7k sqft1616 Alpine Meadows Ln NW, Albuquerque, NM 87120For SaleMLS ID #1104538, Patricia Field, Berkshire Hathaway Home Svc NM. SWMLS
- $480,0004 bd3 ba2.5k sqft8828 Wind Sock Rd NW, Albuquerque, NM 87120For SaleMLS ID #1107774, Thomas Gallegos, Berkshire Hathaway NM Prop. SWMLS
- $494,0002 bd2 ba1.8k sqft1605 Buffalo Brook Way NW, Albuquerque, NM 87120For SaleMLS ID #1107021, Therese C Wing, Southwest Select Properties. SWMLS
- $579,9004 bd4 ba2.7k sqft9028 Vista Dibujo Rd NW, Albuquerque, NM 87120For SaleMLS ID #1106518, Steve Ray Gurule, Realty One of New Mexico. SWMLS
- $445,0002 bd2 ba1.6k sqft1805 Pebble Creek Trl NW, Albuquerque, NM 87120For SaleMLS ID #1104955, Desiree Barton, Property Partners Inc.. SWMLS
- $600,0004 bd4 ba2.6k sqft5048 Calle Espana NW, Albuquerque, NM 87120For SaleMLS ID #1102029, Carmenza Duque, Realty One of New Mexico. SWMLS
- $459,0002 bd2 ba1.8k sqft2308 Granite Mountain Loop NW, Albuquerque, NM 87120For SaleMLS ID #1107137, Kendra A Lucero-Matteucci, Realty One of New Mexico. SWMLS
- $639,9005 bd4 ba3.4k sqft12200 Bear Valley Ln NW, Albuquerque, NM 87120For SaleMLS ID #1104365, Amanda C Baca, LPT Realty. SWMLS
- $519,0003 bd3 ba2.4k sqft12100 Echo Valley Ln NW, Albuquerque, NM 87120For SaleMLS ID #1103490, Rose P LaVail, Homewise. SWMLS
- $600,0003 bd3 ba2.5k sqft6371 Camino De Paz Rd NW, Albuquerque, NM 87120For SaleMLS ID #1104271, Katherine Gilmore Mosley, Vista Encantada Realtors, LLC. SWMLS
- $558,9504 bd3 ba2.5k sqft6815 Ojito Mesa St NW, Albuquerque, NM 87120For SaleMLS ID #1101751, Michelle Rohl, ERA Summit. SWMLS
- $515,0003 bd2 ba2.1k sqft4601 Monte Frio Dr NW, Albuquerque, NM 87120For SaleMLS ID #1104027, Alexis Pinter, EXP Realty LLC. SWMLS
- from $607,9503 bd3 ba2.3k sqftMarilyn II Plan, Quivira Estates, Albuquerque, NM 87120New ConstructionAbrazo Homes
- from $568,9503 bd2 ba2k sqftJane Plan, Quivira Estates, Albuquerque, NM 87120New ConstructionAbrazo Homes
- $500,0004 bd4 ba3.3k sqft8404 Wild Dunes Ave NW, Albuquerque, NM 87120For SaleMLS ID #1098833, Desiree Barton, Property Partners Inc.. SWMLS
- $795,0003 bd3 ba3.1k sqft5900 Jones Pl NW, Albuquerque, NM 87120For SaleMLS ID #1105253, Margaret L Henderson, Momentum Real Estate Group. SWMLS
