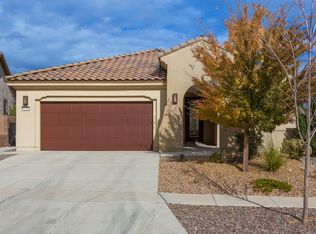
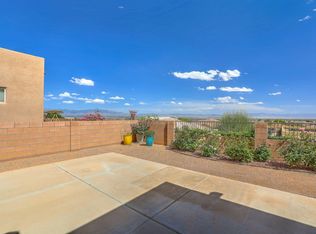
MOTIVATED SELLER all offers will be considered! Welcome to luxury living at 9205 Falls Creek Trail NW in Del Webb's Mirehaven.A custom metal storm door provides elegant curb appeal and security as you enter the private courtyard. This immaculate, one-owner home boasts over $100,000 in premium upgrades, including fully paid solar panels for immediate energy savings. The open layout flows into two distinct living areas, each anchored by a cozy gas fireplace. A chef's kitchen features a large granite island and upgraded cabinetry. Retreat to the amazing primary suite with a beautiful spa bathroom. Outside, enjoy stunning New Mexico sunsets and mountain views from your Indian Slate patio, fully equipped with an outdoor kitchen and a tranquil water feature. SELLER PAID ONE YEAR HOME WARRANTY!
For sale
Price cut: $27K (7/28)
$575,000
9205 Falls Creek Trl NW, Albuquerque, NM 87120
2beds
2,066sqft
:
Get pre-qualified$4,018/mo
Single Family Residence
Built in 2019
7,405 Square Feet Lot
$567,000 Zestimate®
$278/sqft
$225/mo HOA
What's special
Cozy gas fireplaceMountain viewsPrivate courtyardIndian slate patioTranquil water featureOpen layoutLarge granite island
- 58 days |
- 260 |
- 8 |
Zillow last checked:
Listing updated:
Listed by:
Deborah Marie Redford 505-328-3423,
Coldwell Banker Legacy 505-293-3700
Source: SWMLS,MLS#: 1105318
Facts & features
Interior
Bedrooms & bathrooms
- Bedrooms: 2
- Bathrooms: 2
- Full bathrooms: 2
Primary bedroom
- Level: Main
- Area: 230.79
- Dimensions: 13.92 x 16.58
Kitchen
- Level: Main
- Area: 188.54
- Dimensions: 10.67 x 17.67
Living room
- Level: Main
- Area: 262.9
- Dimensions: 12.67 x 20.75
Heating
- ENERGY STAR Qualified Equipment, Forced Air, Natural Gas
Appliances
- Included: Dishwasher, Free-Standing Gas Range, Disposal, Microwave, Refrigerator, Water Softener Owned, Self Cleaning Oven
- Laundry: Electric Dryer Hookup
Features
- Breakfast Bar, Ceiling Fan(s), Dual Sinks, Entrance Foyer, Family/Dining Room, Great Room, Garden Tub/Roman Tub, Living/Dining Room, Multiple Living Areas, Main Level Primary, Pantry, Smart Camera(s)/Recording, Separate Shower, Water Closet(s)
- Flooring: Carpet, Tile
- Windows: Double Pane Windows, Insulated Windows
- Has basement: No
- Number of fireplaces: 2
- Fireplace features: Custom, Decorative, Gas Log
Interior area
- Total structure area: 2,066
- Total interior livable area: 2,066 sqft
Property
Parking
- Total spaces: 2
- Parking features: Attached, Finished Garage, Garage
- Attached garage spaces: 2
Features
- Levels: One
- Stories: 1
- Patio & porch: Open, Patio
- Exterior features: Outdoor Grill, Privacy Wall, Private Yard, Smart Camera(s)/Recording, Water Feature
- Pool features: Community
- Fencing: Wall
- Has view: Yes
Lot
- Size: 7,405 Square Feet
- Dimensions: Parcel number:100805641724041215
- Features: Sprinklers In Rear, Landscaped, Views, Xeriscape
Details
- Additional structures: Outdoor Kitchen
- Parcel number: 100805941724041215
- Zoning description: PC
Construction
Type & style
- Home type: SingleFamily
- Architectural style: Custom
- Property subtype: Single Family Residence
Materials
- Frame, Synthetic Stucco
- Foundation: Slab
- Roof: Tile
Condition
- Resale
- New construction: No
- Year built: 2019
Details
- Builder name: Pulte
Utilities & green energy
- Sewer: Public Sewer
- Water: Public
- Utilities for property: Electricity Connected, Natural Gas Connected, Sewer Connected, Water Connected
Green energy
- Energy generation: Solar
- Water conservation: Water-Smart Landscaping
Community & HOA
Community
- Features: Gated
- Security: Security System, Smoke Detector(s)
- Senior community: Yes
- Subdivision: Del Webb @ Mirehaven Phase I
HOA
- Has HOA: Yes
- Services included: Clubhouse, Common Areas, Pool(s), Security, Tennis Courts
- HOA fee: $225 monthly
Location
- Region: Albuquerque
Financial & listing details
- Price per square foot: $278/sqft
- Tax assessed value: $399,016
- Date on market: 6/12/2026
- Cumulative days on market: 58 days
- Listing terms: Cash,Conventional,VA Loan
- Road surface type: Concrete
Estimated market value
$567,000
$539,000 - $595,000
$3,028/mo
Price history
| Date | Event | Price |
|---|---|---|
| 7/28/2026 | Price change | $575,000-4.5%$278/sqft |
Source:  SWMLS #1105318 Report a problem SWMLS #1105318 Report a problem | ||
| 7/12/2026 | Price change | $602,000-2.9%$291/sqft |
Source: SWMLS #1105318 Report a problem | ||
| 6/12/2026 | Listed for sale | $620,000$300/sqft |
Source: SWMLS #1105318 Report a problem | ||
Public tax history
| Year | Property taxes | Tax assessment |
|---|---|---|
| 2025 | -- | $132,992 +3% |
| 2024 | -- | $129,119 +3% |
| 2023 | -- | $125,359 +3% |
| 2022 | -- | $121,708 +3% |
| 2021 | -- | $118,163 +3% |
| 2020 | -- | $114,722 +511.4% |
| 2019 | -- | $18,765 |
| 2018 | $769 -50.4% | $18,765 |
| 2017 | $1,550 +3% | $18,765 +5.2% |
| 2016 | $1,505 -39.8% | $17,832 +613.3% |
| 2015 | $2,500 | $2,500 |
Find assessor info on the county website
Monthly payment
Est. payment
Payment breakdown
Explore the cost of this home by adjusting the details. Changes won't be saved.Climate risks
Neighborhood: 87120
Nearby schools
GreatSchools rating
- 5/10Tres Volcanes Community Collaborative SchoolGrades: K-8Distance: 0.7 mi
- 4/10West Mesa High SchoolGrades: 9-12Distance: 2.2 mi
Schools provided by the listing agent
- Elementary: Tres Volcanes
- Middle: Jimmy Carter
- High: West Mesa
Source: SWMLS. This data may not be complete. We recommend contacting the local school district to confirm school assignments for this home.
- $492,8002 bd2 ba2k sqft9201 Falls Creek Trl NW, Albuquerque, NM 87120Off Market
- $--2 bd2 ba1.8k sqft9209 Falls Creek Trl NW, Albuquerque, NM 87120Sold
- $110,700-- bd-- ba-- sqftTierra Pintada Blvd NW, Albuquerque, NM 87120Off Market
- $519,1002 bd2 ba2k sqft9215 Falls Creek Trl NW, Albuquerque, NM 87120Off Market

- $498,7007,531 sqft9208 Del Webb Ln NW, Albuquerque, NM 87120Off Market
- $525,2008,128 sqft9204 Del Webb Ln NW, Albuquerque, NM 87120Off Market
- $--3 bd2 ba2k sqft9212 Del Webb Ln NW, Albuquerque, NM 87120Sold
- $455,0002 bd2 ba1.9k sqft2123 Willow Canyon Trl NW, Albuquerque, NM 87120Off Market
A local agent can set up tours, give advice and negotiate with sellers.
Similar homes
- $640,0002 bd3 ba2.6k sqft2300 Chuckwalla Spring Trl NW, Albuquerque, NM 87120For Sale
 MLS ID #1105847, Therese C Wing, Southwest Select Properties. SWMLS
 - $589,9003 bd3 ba2.2k sqft4715 Mi Cordelia Dr NW, Albuquerque, NM 87120For Sale
 MLS ID #1108590, Joseph E Maez, The Maez Group. SWMLS
 - $459,0002 bd2 ba1.8k sqft2308 Granite Mountain Loop NW, Albuquerque, NM 87120For Sale
 MLS ID #1107137, Kendra A Lucero-Matteucci, Realty One of New Mexico. SWMLS
 - $625,0003 bd3 ba3k sqft8904 Desert Rain Rd NW, Albuquerque, NM 87120For Sale
 MLS ID #1104023, Carol Sauder, Coldwell Banker Legacy. SWMLS
 - $445,0002 bd2 ba1.6k sqft1805 Pebble Creek Trl NW, Albuquerque, NM 87120For SaleMLS ID #1104955, Desiree Barton, Property Partners Inc.. SWMLS
- $579,9004 bd4 ba2.7k sqft1616 Alpine Meadows Ln NW, Albuquerque, NM 87120For SaleMLS ID #1104538, Patricia Field, Berkshire Hathaway Home Svc NM. SWMLS
- $489,0002 bd2 ba1.8k sqft1605 Buffalo Brook Way NW, Albuquerque, NM 87120For SaleMLS ID #1107021, Therese C Wing, Southwest Select Properties. SWMLS
- $549,9003 bd3 ba2.1k sqft4304 Rio Colorado Rd NW, Albuquerque, NM 87120For SaleMLS ID #1108616, Joshua Goss, Tradition. SWMLS
- $430,0003 bd2 ba1.7k sqft12005 Echo Valley Ln NW, Albuquerque, NM 87120For SaleMLS ID #1108753, Amy S Neal, ERA Summit. SWMLS
- $570,0004 bd4 ba2.7k sqft9028 Vista Dibujo Rd NW, Albuquerque, NM 87120For SaleMLS ID #1106518, Steve Ray Gurule, Realty One of New Mexico. SWMLS
- $575,0004 bd4 ba2.6k sqft5048 Calle Espana NW, Albuquerque, NM 87120For SaleMLS ID #1102029, Carmenza Duque, Realty One of New Mexico. SWMLS
- $558,9504 bd3 ba2.5k sqft6815 Ojito Mesa St NW, Albuquerque, NM 87120For SaleMLS ID #1101751, Michelle Rohl, ERA Summit. SWMLS
- $515,0003 bd2 ba2.1k sqft4601 Monte Frio Dr NW, Albuquerque, NM 87120For SaleMLS ID #1104027, Alexis Pinter, EXP Realty LLC. SWMLS
- $600,0003 bd3 ba2.5k sqft6371 Camino De Paz Rd NW, Albuquerque, NM 87120For SaleMLS ID #1104271, Katherine Gilmore Mosley, Vista Encantada Realtors, LLC. SWMLS
- from $607,9503 bd3 ba2.3k sqftMarilyn II Plan, Quivira Estates, Albuquerque, NM 87120New ConstructionAbrazo Homes
- $459,9004 bd3 ba2.8k sqft8420 Chilte Pine Rd NW, Albuquerque, NM 87120For SaleMLS ID #1105417, Kristie Lee, Realty One of New Mexico. SWMLS
- $635,0004 bd3 ba2.8k sqft6324 Camino De Paz Rd NW, Albuquerque, NM 87120For SaleMLS ID #1103910, Jonathan J Adame, Coldwell Banker Legacy. SWMLS
- $565,0004 bd3 ba2.4k sqft10204 Snowflake Ct NW, Albuquerque, NM 87114For SaleMLS ID #1108218, Robin Kay Riegor, Sotheby's International Realty. SWMLS
- $430,0003 bd3 ba2k sqft8319 Go West Rd NW, Albuquerque, NM 87120For SaleMLS ID #1106264, K2 Omni Group, EXP Realty, LLC. SWMLS
- $525,0004 bd3 ba2.3k sqft2812 Picea Ln SE, Rio Rancho, NM 87124For SaleMLS ID #1108736, The Shaffer Group, Keller Williams Realty. SWMLS
