New price, plus a $5,000 seller credit toward a rate buydown or closing costs.No neighbors behind you, just a walking trail past the back wall, on a quiet side street in Montecito Estates.This immaculate 3-bedroom, 2.5-bath home has been cared for by its original owners since day one. The 9.54 kW solar is fully owned and paid off, and it conveys with a transferable warranty, good for another 10 years. The sellers average under $17 a month on electric. Sleep easy while PNM raises rates.A massive 3-car garage with room for the truck, the toys, and still enough left over for a real workshop.Out back is a private retreat built for slowing down. A pond with a waterfall you can hear from the patio, raised garden beds, and auto-timed irrigation that keeps the whole thing effortless. There is a separately fenced dog yard with its own doggy door, so the dog gets a run of their own and your landscaping stays yours.Inside, a flexible upstairs loft works as an office, playroom, or second living space, and the primary suite offers two walk-in closets. Whole-house instant hot water with a recirculating pump means it is hot the moment you turn the tap. No waiting, no waste. A whole-house water softener protects the fixtures and is easier on skin and hair. Newer appliances throughout, including a new state-of-the-art refrigerator that makes spherical ice for your next get-together. Energy-efficient windows and lifetime-warranty gutters round it out.Three premium wall-mounted TVs convey, already installed and ready to go. Bring the furniture and you are home.Montecito Estates is a coveted community with a large community pool and hot tub, a community center, four parks, a playground, miles of maintained walking trails, and a full calendar of events. The community center and the trailhead are both a block away. You get the summer afternoons and the soak at the end of a long day without the chemicals, the pump repairs, or the bill.Petroglyph National Monument and its open space sit just beyond the neighborhood. Everyday shopping and dining are minutes out, with the full Cottonwood Mall corridor under ten. Paseo del Norte is a quick hop for an easy run to Rio Rancho's Intel and hospital campuses, downtown, or anywhere across the metro. Assigned schools are all within two miles, roughly a five-minute drive.Original owner, no back neighbor, owned solar, three-car garage. That combination does not come up often here. Come see it today!
For sale
Price cut: $5K (9/21)
$405,000
8319 Go West Rd NW, Albuquerque, NM 87120
3beds
2,065sqft
Single Family Residence
Built in 2012
5,227 Square Feet Lot
$402,000 Zestimate®
$196/sqft
$50/mo HOA
What's special
Lifetime-warranty guttersRaised garden bedsWhole-house water softenerNewer appliances throughoutEnergy-efficient windows
- 88 days
- 733
- 58
Zillow last checked:
Listing updated:
Listed by:
K2 Omni Group 505-750-2837,
EXP Realty, LLC 505-750-2837,
Kevin Macken 505-480-1991,
EXP Realty, LLC
Source: SWMLS,MLS#: 1106264
Facts & features
Interior
Bedrooms & bathrooms
- Bedrooms: 3
- Bathrooms: 3
- Full bathrooms: 1
- 3/4 bathrooms: 1
- 1/2 bathrooms: 1
Primary bedroom
- Level: Second
- Area: 191.76
- Dimensions: 13.6 x 14.1
Dining room
- Level: First
- Area: 126.9
- Dimensions: 13.5 x 9.4
Kitchen
- Level: First
- Area: 139.05
- Dimensions: 13.5 x 10.3
Living room
- Level: First
- Area: 299.44
- Dimensions: 15.2 x 19.7
Heating
- ENERGY STAR Qualified Equipment, Forced Air
Cooling
- ENERGY STAR Qualified Equipment, Refrigerated
Appliances
- Included: Dishwasher, ENERGY STAR Qualified Appliances, Free-Standing Gas Range, Microwave, Washer
- Laundry: Washer Hookup, Electric Dryer Hookup, Gas Dryer Hookup
Features
- Dual Sinks, Home Office, Shower Only, Separate Shower
- Flooring: Carpet, Tile, Vinyl
- Windows: Double Pane Windows, Insulated Windows, Low-Emissivity Windows
- Has basement: No
- Has fireplace: No
Interior area
- Total structure area: 2,065
- Total interior livable area: 2,065 sqft
Property
Parking
- Total spaces: 3
- Parking features: Attached, Door-Multi, Garage, Two Car Garage, Garage Door Opener, Oversized
- Attached garage spaces: 3
Accessibility
- Accessibility features: None
Features
- Levels: Two
- Stories: 2
- Patio & porch: Covered, Open, Patio
- Exterior features: Private Yard, Water Feature, Sprinkler/Irrigation
- Pool features: Community
- Fencing: Back Yard,Wall
Lot
- Size: 5,227 Square Feet
- Features: Planned Unit Development, Sprinklers Automatic, Sprinklers Partial, Xeriscape
Details
- Additional structures: Kennel/Dog Run
- Parcel number: 100906343314341217
- Zoning description: R-1B*
Construction
Type & style
- Home type: SingleFamily
- Architectural style: Spanish/Mediterranean
- Property subtype: Single Family Residence
Materials
- Frame, Stucco
- Roof: Pitched,Tile
Condition
- Resale
- New construction: No
- Year built: 2012
Details
- Builder name: D R Horton Inc
Utilities & green energy
- Sewer: Public Sewer
- Water: Public
- Utilities for property: Electricity Connected, Natural Gas Connected, Water Connected
Green energy
- Energy efficient items: Appliances
- Energy generation: Solar
- Water conservation: Water-Smart Landscaping
Community & HOA
Community
- Security: Smoke Detector(s)
- Subdivision: Plat Of Vista Vieja Subdivision
HOA
- Has HOA: Yes
- Services included: Clubhouse, Common Areas, Pool(s)
- HOA fee: $50 monthly
- HOA name: Montecito Estates
Location
- Region: Albuquerque
Financial & listing details
- Price per square foot: $196/sqft
- Tax assessed value: $256,944
- Annual tax amount: $4,155
- Date on market: 6/26/2026
- Cumulative days on market: 89 days
- Listing terms: Cash,Conventional,FHA,VA Loan
- Road surface type: Paved
Estimated market value
$402,000
$382,000 - $422,000
$2,726/mo
Price history
| Date | Event | Price |
|---|---|---|
| 9/21/2026 | Price change | $405,000-1.2%$196/sqft |
Source: eXp Realty #1106264 Report a problem | ||
| 9/3/2026 | Price change | $410,000-1.2%$199/sqft |
Source:  SWMLS #1106264 Report a problem SWMLS #1106264 Report a problem | ||
| 8/10/2026 | Price change | $415,000-3.5%$201/sqft |
Source: SWMLS #1106264 Report a problem | ||
| 6/26/2026 | Listed for sale | $430,000$208/sqft |
Source: SWMLS #1106264 Report a problem | ||
Public tax history
| Year | Property taxes | Tax assessment |
|---|---|---|
| 2025 | $4,155 +2.6% | $85,640 +3% |
| 2024 | $4,050 +1.1% | $83,146 +3% |
| 2023 | $4,007 +3.6% | $80,724 +3% |
| 2022 | $3,866 +2.1% | $78,373 +3% |
| 2021 | $3,786 +1.4% | $76,091 +3% |
| 2020 | $3,734 | $73,875 +3% |
| 2019 | -- | $71,724 |
| 2018 | $3,402 -3.9% | $71,724 +3% |
| 2017 | $3,540 +0.8% | $69,636 +6.1% |
| 2016 | $3,513 -94.4% | $65,639 +4.4% |
| 2015 | $62,894 +1754.9% | $62,894 |
| 2014 | $3,391 | $62,894 |
| 2013 | $3,391 | $62,894 |
Find assessor info on the county website
Monthly payment
Est. payment
Payment breakdown
Explore the cost of this home by adjusting the details. Changes won't be saved.Climate risks
Neighborhood: 87120
Nearby schools
Schools provided by the listing agent
- Elementary: Tierra Antigua
- Middle: Tony Hillerman
- High: Volcano Vista
Source: SWMLS. This data may not be complete. We recommend contacting the local school district to confirm school assignments for this home.
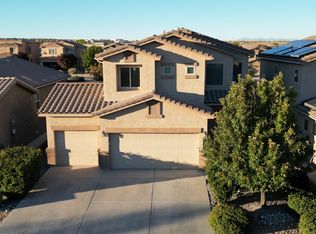
Similar homes
- $370,9003 bd3 ba1.8k sqft8335 Groundsel Rd NW, Albuquerque, NM 87120For Sale
 MLS ID #1108053, Michelle Rohl, ERA Summit. SWMLS
 - $399,9003 bd2 ba1.9k sqft5227 Tierra Amada St NW, Albuquerque, NM 87120For Sale
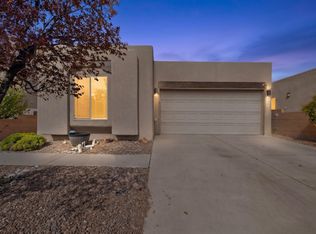 MLS ID #1110465, Marissa D Baumann, Property Pros Realty, LLC. SWMLS
 - $389,0003 bd3 ba2.1k sqft4888 Petra Pointe Cir NW, Albuquerque, NM 87120For Sale
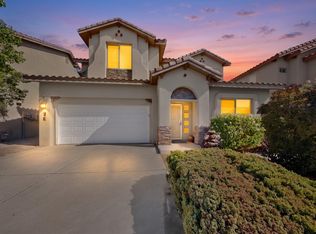 MLS ID #1109510, Robert Andrew Rickert, Redfin Corporation. SWMLS
 - $387,5003 bd2 ba1.6k sqft5912 Gran Quivira Rd NW, Albuquerque, NM 87120For Sale
 MLS ID #1110846, Mike E Griffin, CENTURY 21 Camco Realty. SWMLS
