Updated & Spacious 3 bed 2.5 bath with park-like backyard! Open living room with soaring ceilings, gas fireplace and formal dining area. Sunny, stylish kitchen with granite counters, stainless steel appliances, breakfast nook & barstool seating. Primary suite upstairs with walk-in closet & freshly remodeled bathroom. Professionally landscaped backyard offers privacy with a lush lawn, new pavers, fire pit area, covered gazebo and fence installed on covered patio. New HVAC 2025, Roof 2017, new bedroom carpet 10/2026. No HOA. Move-in ready!
Pending
$379,900
6908 Lamar Ave NW, Albuquerque, NM 87120
3beds
1,742sqft
Single Family Residence
Built in 1992
6,098 Square Feet Lot
$374,500 Zestimate®
$218/sqft
$-- HOA
What's special
- 3 days
- 338
- 47
Likely to sell faster than
Zillow last checked:
Listing updated:
Listed by:
Nathan Louis Boitano 505-301-4170,
RE/MAX SELECT 505-798-1000
Source: SWMLS,MLS#: 1112834
Facts & features
Interior
Bedrooms & bathrooms
- Bedrooms: 3
- Bathrooms: 3
- Full bathrooms: 1
- 3/4 bathrooms: 1
- 1/2 bathrooms: 1
Primary bedroom
- Level: Second
- Area: 229.32
- Dimensions: 15.6 x 14.7
Bedroom 2
- Level: Second
- Area: 139.74
- Dimensions: 10.2 x 13.7
Bedroom 3
- Level: Second
- Area: 129.15
- Dimensions: 10.5 x 12.3
Dining room
- Level: Main
- Area: 110.67
- Dimensions: 9.3 x 11.9
Kitchen
- Level: Main
- Area: 127.33
- Dimensions: 10.7 x 11.9
Living room
- Level: Main
- Area: 407.25
- Dimensions: 22.5 x 18.1
Heating
- Central, Forced Air, Natural Gas
Cooling
- Refrigerated
Appliances
- Included: Dryer, Dishwasher, Free-Standing Gas Range, Microwave, Refrigerator, Washer
- Laundry: Washer Hookup, Electric Dryer Hookup, Gas Dryer Hookup
Features
- Ceiling Fan(s), Separate/Formal Dining Room, Dual Sinks, High Ceilings, Shower Only, Separate Shower, Walk-In Closet(s)
- Flooring: Carpet, Tile, Vinyl
- Windows: Double Pane Windows, Insulated Windows
- Has basement: No
- Number of fireplaces: 1
- Fireplace features: Gas Log
Interior area
- Total structure area: 1,742
- Total interior livable area: 1,742 sqft
Property
Parking
- Total spaces: 2
- Parking features: Attached, Door-Multi, Garage, Two Car Garage, Garage Door Opener
- Attached garage spaces: 2
Features
- Levels: Two
- Stories: 2
- Patio & porch: Covered, Open, Patio
- Exterior features: Fire Pit, Irrigation Sprinklers
- Fencing: Back Yard,Gate
Lot
- Size: 6,098 Square Feet
- Features: Lawn, Landscaped, Sprinkler System
Details
- Additional structures: Gazebo, Shed(s)
- Parcel number: 101006124251420412
- Zoning description: R-1B*
Construction
Type & style
- Home type: SingleFamily
- Property subtype: Single Family Residence
Materials
- Brick, Frame, Wood Siding
- Foundation: Slab
- Roof: Pitched,Shingle
Condition
- Resale
- New construction: No
- Year built: 1992
Details
- Builder name: Sivage Thomas
Utilities & green energy
- Sewer: Public Sewer
- Water: Public
- Utilities for property: Electricity Connected, Natural Gas Connected, Sewer Connected, Water Connected
Green energy
- Energy generation: None
Community & HOA
Community
- Security: Security Gate
- Subdivision: Rincon Subd
Location
- Region: Albuquerque
Financial & listing details
- Price per square foot: $218/sqft
- Tax assessed value: $218,634
- Annual tax amount: $3,079
- Date on market: 10/21/2026
- Listing terms: Cash,Conventional,FHA,VA Loan
- Road surface type: Paved
Estimated market value
$374,500
$356,000 - $393,000
$2,413/mo
Price history
| Date | Event | Price |
|---|---|---|
| 10/24/2026 | Pending sale | $379,900$218/sqft |
Source:  SWMLS #1112834 Report a problem | ||
| 10/23/2026 | Listed for sale | $379,900+72.7%$218/sqft |
Source: SWMLS #1112834 Report a problem | ||
| 12/14/2018 | Sold | -- |
Source: Agent Provided Report a problem | ||
| 11/17/2018 | Pending sale | $220,000$126/sqft |
Source: 360 Ventures Real Estate #931414 Report a problem | ||
| 11/9/2018 | Price change | $220,000-2.2%$126/sqft |
Source: 360 Ventures Real Estate #931414 Report a problem | ||
| 11/2/2018 | Price change | $225,000-2.2%$129/sqft |
Source: 360 Ventures Real Estate #931414 Report a problem | ||
| 10/27/2018 | Listed for sale | $230,000$132/sqft |
Source: 360 Ventures Real Estate #931414 Report a problem | ||
| 9/27/2012 | Sold | -- |
Source: Agent Provided Report a problem | ||
Public tax history
| Year | Property taxes | Tax assessment |
|---|---|---|
| 2025 | $3,079 +3.2% | $72,870 +3% |
| 2024 | $2,985 +1.7% | $70,749 +3% |
| 2023 | $2,935 +3.5% | $68,689 +3% |
| 2022 | $2,836 +3.5% | $66,688 +3% |
| 2021 | $2,741 +1.7% | $64,746 +3% |
| 2020 | $2,696 | $62,860 |
| 2019 | -- | $62,860 |
| 2018 | $2,449 -4.1% | $62,860 +4.8% |
| 2017 | $2,555 +2.2% | $59,974 +2.1% |
| 2016 | $2,500 -95.6% | $58,760 +2.3% |
| 2015 | $57,429 +2255% | $57,429 |
| 2014 | $2,439 | $57,429 +3% |
| 2013 | $2,439 | $55,756 +10.7% |
| 2012 | -- | $50,352 +3% |
| 2011 | -- | $48,886 +3% |
| 2010 | -- | $47,466 -3.6% |
| 2009 | -- | $49,263 +3% |
| 2008 | -- | $47,829 +3% |
| 2007 | -- | $46,436 +3% |
| 2006 | -- | $45,083 +3% |
| 2005 | -- | $43,770 +3% |
| 2004 | -- | $42,496 +10.1% |
| 2003 | -- | $38,596 +2.2% |
| 2002 | -- | $37,763 +2.3% |
| 2001 | -- | $36,896 -1.3% |
| 2000 | -- | $37,396 |
Find assessor info on the county website
Monthly payment
Est. payment
Payment breakdown
Explore the cost of this home by adjusting the details. Changes won't be saved.Climate risks
Neighborhood: Taylor Ranch
Nearby schools
Schools provided by the listing agent
- Elementary: Chaparral
- Middle: Lyndon B Johnson
- High: Volcano Vista
Source: SWMLS. This data may not be complete. We recommend contacting the local school district to confirm school assignments for this home.
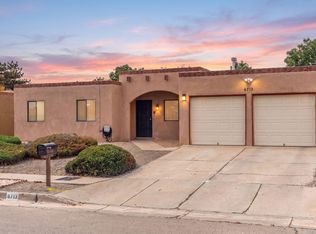
- $314,3003 bd2 ba1.5k sqft6912 Lamar Ave NW, Albuquerque, NM 87120Off Market
- $340,0003 bd2 ba1.6k sqft5409 Tamariz Dr NW, Albuquerque, NM 87120Off Market
- $351,3003 bd2 ba1.6k sqft5405 Tamariz Dr NW, Albuquerque, NM 87120Off Market

- $366,5003 bd3 ba1.9k sqft6905 Sweetbrier Ave NW, Albuquerque, NM 87120Off Market
Similar homes
- $375,0003 bd3 ba2k sqft5151 Mirada Dr NW, Albuquerque, NM 87120For Sale
 MLS ID #1112986, Royanne Michelle Machuca, Realty One of New Mexico. SWMLS
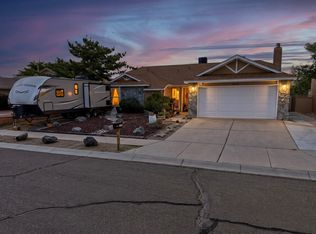
- $365,0004 bd2 ba1.9k sqft6713 Rustler Rd NW, Albuquerque, NM 87120For Sale
 MLS ID #1112768, 724 Real Estate, Berkshire Hathaway NM Prop. SWMLS
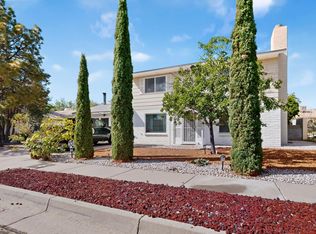
- $390,0003 bd2 ba1.9k sqft5135 Gaviota NW, Albuquerque, NM 87120For Sale
 MLS ID #1112558, Beatriz Hernandez, Bright House Real Estate LLC. SWMLS
- $365,0003 bd4 ba2.3k sqft5901 Hayes Dr NW, Albuquerque, NM 87120For Sale
 MLS ID #1112756, Igor Sokolov, DBI Real Estate LLC. SWMLS
