This well maintained home is located in a desirable location. It has curb appeal, sw landscaped front and back. This three bedroom home has a sunken living room, country kitchen with quartz counters. Primary Bedroom and office/sitting area has tray ceiling.The backyard has a covered patio, gazebo, 2 storage sheds, pecan tree, plum tree and almond tree, magnolia plant. The backyard has block fence and Backyard access and new wrought iron gates.
For sale
$400,000
5115 Tecolote NW, Albuquerque, NM 87120
3beds
1,563sqft
Single Family Residence
Built in 1984
9,583 Square Feet Lot
$393,400 Zestimate®
$256/sqft
$-- HOA
What's special
Backyard accessMagnolia plantCurb appealBlock fenceNew wrought iron gatesThree bedroom homeLandscaped front and back
- 21 days
- 305
- 11
Zillow last checked:
Listing updated:
Listed by:
Sam L Rivera 505-235-0383,
Greater Albuquerque RealEstate 505-235-0383
Source: SWMLS,MLS#: 1111440
Facts & features
Interior
Bedrooms & bathrooms
- Bedrooms: 3
- Bathrooms: 2
- Full bathrooms: 1
- 3/4 bathrooms: 1
Primary bedroom
- Level: Main
- Area: 264
- Dimensions: 22 x 12
Bedroom 2
- Level: Main
- Area: 120
- Dimensions: 12 x 10
Bedroom 3
- Level: Main
- Area: 121
- Dimensions: 11 x 11
Dining room
- Level: Main
- Area: 132
- Dimensions: 12 x 11
Kitchen
- Level: Main
- Area: 100
- Dimensions: 10 x 10
Living room
- Level: Main
- Area: 285
- Dimensions: 19 x 15
Heating
- Central, Forced Air, Natural Gas
Cooling
- Evaporative Cooling
Appliances
- Included: Dishwasher, Free-Standing Gas Range, Disposal, Microwave, Refrigerator
- Laundry: Electric Dryer Hookup
Features
- Ceiling Fan(s), Dual Sinks, Great Room, Main Level Primary, Sunken Living Room
- Flooring: Carpet, Tile
- Windows: Double Pane Windows, Insulated Windows
- Has basement: No
- Number of fireplaces: 1
- Fireplace features: Wood Burning
Interior area
- Total structure area: 1,563
- Total interior livable area: 1,563 sqft
Property
Parking
- Total spaces: 2
- Parking features: Attached, Finished Garage, Garage, Garage Door Opener
- Attached garage spaces: 2
Features
- Levels: One
- Stories: 1
- Patio & porch: Covered, Patio
- Exterior features: Private Entrance, Private Yard
- Fencing: Wall
Lot
- Size: 9,583 Square Feet
Details
- Additional structures: Gazebo, Storage
- Parcel number: 101106117345320705
- Zoning description: R-1C*
Construction
Type & style
- Home type: SingleFamily
- Property subtype: Single Family Residence
Materials
- Frame, Stucco
- Foundation: Slab
- Roof: Pitched,Shingle
Condition
- Resale
- New construction: No
- Year built: 1984
Utilities & green energy
- Sewer: Public Sewer
- Water: Public
- Utilities for property: Electricity Connected, Natural Gas Connected, Sewer Connected, Water Connected
Green energy
- Energy generation: None
Community & HOA
Community
- Security: Smoke Detector(s)
- Subdivision: Amended Trinity Ranch Add
Location
- Region: Albuquerque
Financial & listing details
- Price per square foot: $256/sqft
- Tax assessed value: $201,737
- Annual tax amount: $2,334
- Date on market: 9/23/2026
- Cumulative days on market: 21 days
- Listing terms: Cash,Conventional,FHA,VA Loan
- Road surface type: Asphalt
Estimated market value
$393,400
$374,000 - $413,000
$2,088/mo
Price history
| Date | Event | Price |
|---|---|---|
| 9/24/2026 | Listed for sale | $400,000$256/sqft |
Source:  SWMLS #1111440 Report a problem SWMLS #1111440 Report a problem | ||
Public tax history
| Year | Property taxes | Tax assessment |
|---|---|---|
| 2025 | $2,334 -6.7% | $67,239 +3% |
| 2024 | $2,501 +2% | $65,281 +3% |
| 2023 | $2,452 +3.8% | $63,380 +3% |
| 2022 | $2,362 +3.8% | $61,534 +3% |
| 2021 | $2,275 +2% | $59,742 +3% |
| 2020 | $2,231 | $58,003 +3% |
| 2019 | -- | $56,313 |
| 2018 | $1,878 -9.4% | $56,313 +3% |
| 2017 | $2,072 +7% | $54,674 +6.1% |
| 2016 | $1,937 -96.1% | $51,535 +3% |
| 2015 | $50,034 +2667.4% | $50,034 +3% |
| 2014 | $1,808 | $48,577 +3% |
| 2013 | $1,808 | $47,163 +3% |
| 2012 | -- | $45,790 +3% |
| 2011 | -- | $44,456 +3% |
| 2010 | -- | $43,162 +3% |
| 2009 | -- | $41,905 +3% |
| 2008 | -- | $40,685 +3% |
| 2007 | -- | $39,500 +3% |
| 2006 | -- | $38,350 +3% |
| 2005 | -- | $37,233 +3% |
| 2004 | -- | $36,150 +3% |
| 2003 | -- | $35,097 +2.6% |
| 2002 | -- | $34,197 |
| 2001 | -- | $34,197 -2.6% |
| 2000 | -- | $35,096 |
Find assessor info on the county website
Monthly payment
Est. payment
Payment breakdown
Explore the cost of this home by adjusting the details. Changes won't be saved.Climate risks
Neighborhood: Taylor Ranch
Nearby schools
Schools provided by the listing agent
- Elementary: Chaparral
- Middle: Lyndon B Johnson
- High: Volcano Vista
Source: SWMLS. This data may not be complete. We recommend contacting the local school district to confirm school assignments for this home.
Similar homes
- $399,0003 bd2 ba2.2k sqft7114 Grange Ave NW, Albuquerque, NM 87120For Sale
 MLS ID #1112452, M & J Realtors, Berkshire Hathaway NM Prop. SWMLS
 - $400,0004 bd2 ba2k sqft5201 Calle Nuestra NW, Albuquerque, NM 87120For Sale
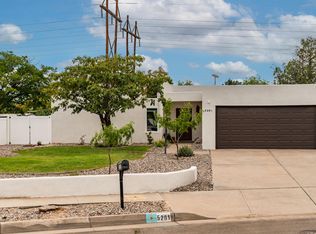 MLS ID #1111586, John Fernandez, Berkshire Hathaway NM Prop. SWMLS
 - $379,9003 bd2 ba1.9k sqft5520 Payson Ct NW, Albuquerque, NM 87120For Sale
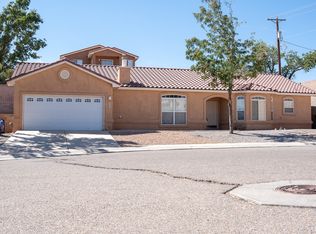 MLS ID #1112391, Vivian Nguyen, Casa Montoya Realty. SWMLS
 - $419,0003 bd3 ba1.8k sqft5504 Palomino Dr NW, Albuquerque, NM 87120For Sale
 MLS ID #1110909, Mayra C. Reyes, WISE Real Estate Group, LLC. SWMLS
