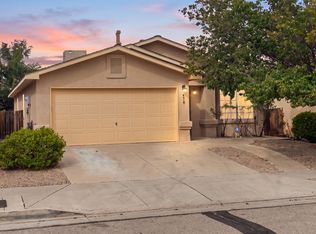
Welcome Home to Story Brook neighborhood! WOW! This Beautiful Single-Story Home Has It All!Sparkling clean and move-in ready, this wonderfully maintained home offers an open, flexible floor plan with two living areas, updated wood flooring, refrigerated air, a gas-log fireplace, and a 180 SF enclosed sunroom! The spacious gourmet kitchen features abundant cabinetry, large island, refrigerator, microwave, and washer and dryer.The impressive owner's suite boasts a luxurious bath with separate tub and shower and a large walk-in closet, while the generous secondary bedrooms and versatile office/flex room offer endless possibilities.Step outside to your own park-like backyard, complete with a large shade structure, storage shed, and easy-care landscaping. Conveniently located near shopping, dining, and urgent care, within the Volcano Vista High School boundaries and close to Saint Pius High School.This one is special--come see it today before someone else calls it home!
For sale
$389,000
6008 Arrow Point Rd NW, Albuquerque, NM 87120
3beds
1,955sqft
Single Family Residence
Built in 2002
6,098 Square Feet Lot
$384,500 Zestimate®
$199/sqft
$23/mo HOA
What's special
- 32 days
- 616
- 81
Zillow last checked:
Listing updated:
Listed by:
The Buchman Group 505-554-4173,
Real Broker, LLC 505-750-1003,
Susan L Buchman 505-554-4173,
Real Broker, LLC
Source: SWMLS,MLS#: 1110975
Facts & features
Interior
Bedrooms & bathrooms
- Bedrooms: 3
- Bathrooms: 2
- Full bathrooms: 2
Primary bedroom
- Level: Main
- Area: 192
- Dimensions: 15 x 12.8
Bedroom 2
- Level: Main
- Area: 104
- Dimensions: 10.4 x 10
Bedroom 3
- Level: Main
- Area: 105
- Dimensions: 10.5 x 10
Family room
- Level: Main
- Area: 215.6
- Dimensions: 15.4 x 14
Kitchen
- Level: Main
- Area: 201.3
- Dimensions: 16.5 x 12.2
Living room
- Level: Main
- Area: 272.65
- Dimensions: 20.5 x 13.3
Office
- Level: Main
- Area: 166.5
- Dimensions: 15 x 11.1
Heating
- Central, Forced Air, Natural Gas
Cooling
- Refrigerated
Appliances
- Included: Built-In Gas Range, Cooktop, Dryer, Dishwasher, Microwave, Refrigerator, Washer
- Laundry: Electric Dryer Hookup
Features
- Dual Sinks, Entrance Foyer, Family/Dining Room, Great Room, Garden Tub/Roman Tub, Home Office, Kitchen Island, Living/Dining Room, Multiple Living Areas, Main Level Primary, Pantry, Water Closet(s), Walk-In Closet(s)
- Flooring: Carpet, Tile, Wood
- Windows: Double Pane Windows, Insulated Windows
- Has basement: No
- Number of fireplaces: 1
- Fireplace features: Glass Doors, Gas Log
Interior area
- Total structure area: 1,955
- Total interior livable area: 1,955 sqft
Property
Parking
- Total spaces: 2
- Parking features: Attached, Finished Garage, Garage, Garage Door Opener
- Attached garage spaces: 2
Features
- Levels: One
- Stories: 1
- Patio & porch: Glass Enclosed, Patio
- Exterior features: Private Yard, Sprinkler/Irrigation
- Fencing: Wall
Lot
- Size: 6,098 Square Feet
- Features: Lawn, Landscaped, Planned Unit Development, Sprinklers Automatic
Details
- Additional structures: Pergola, Shed(s)
- Parcel number: 101106106437121911
- Zoning description: R-T*
Construction
Type & style
- Home type: SingleFamily
- Architectural style: Ranch
- Property subtype: Single Family Residence
Materials
- Frame, Stucco
- Foundation: Slab
- Roof: Pitched,Tile
Condition
- Resale
- New construction: No
- Year built: 2002
Details
- Builder name: Dr Horton
Utilities & green energy
- Sewer: Public Sewer
- Water: Public
- Utilities for property: Electricity Connected, Natural Gas Connected, Sewer Connected, Water Connected
Green energy
- Energy generation: None
- Water conservation: Water-Smart Landscaping
Community & HOA
Community
- Subdivision: Story Rock
HOA
- Has HOA: Yes
- Services included: Common Areas
- HOA fee: $280 annually
- HOA name: Canyon Gate
Location
- Region: Albuquerque
Financial & listing details
- Price per square foot: $199/sqft
- Tax assessed value: $258,412
- Annual tax amount: $3,639
- Date on market: 9/14/2026
- Cumulative days on market: 22 days
- Listing terms: Cash,Conventional,FHA,VA Loan
- Road surface type: Asphalt
Estimated market value
$384,500
$365,000 - $404,000
$2,526/mo
Price history
| Date | Event | Price |
|---|---|---|
| 9/26/2026 | Listed for sale | $389,000+52.5%$199/sqft |
Source:  SWMLS #1110975 Report a problem SWMLS #1110975 Report a problem | ||
| 3/19/2020 | Sold | -- |
Source: SWMLS #962656 Report a problem | ||
| 2/20/2020 | Pending sale | $255,000$130/sqft |
Source: Realty One of New Mexico #962656 Report a problem | ||
| 2/18/2020 | Listed for sale | $255,000+27.5%$130/sqft |
Source: Realty One of New Mexico #962656 Report a problem | ||
| 1/13/2012 | Sold | -- |
Source: Agent Provided Report a problem | ||
| 12/10/2011 | Listed for sale | $200,000$102/sqft |
Source: Coldwell Banker Legacy #724058 Report a problem | ||
Public tax history
| Year | Property taxes | Tax assessment |
|---|---|---|
| 2025 | $3,639 +3.2% | $86,129 +3% |
| 2024 | $3,528 +1.7% | $83,620 +3% |
| 2023 | $3,469 +3.5% | $81,186 +3% |
| 2022 | $3,353 +3.5% | $78,822 +3% |
| 2021 | $3,240 +14.1% | $76,526 +15.6% |
| 2020 | $2,839 | $66,186 +3% |
| 2019 | -- | $64,259 |
| 2018 | $2,435 -5.3% | $64,259 +3% |
| 2017 | $2,572 +2.8% | $62,387 +6.1% |
| 2016 | $2,502 -95.6% | $58,807 +3% |
| 2015 | $57,094 +2237.2% | $57,094 -0.8% |
| 2014 | $2,443 | $57,528 |
| 2013 | $2,443 | $57,528 |
| 2012 | -- | $57,528 +0.7% |
| 2011 | -- | $57,151 +3% |
| 2010 | -- | $55,486 +3% |
| 2009 | -- | $53,871 +3% |
| 2008 | -- | $52,301 +3% |
| 2007 | -- | $50,778 +3% |
| 2006 | -- | $49,299 +3% |
| 2005 | -- | $47,864 +6.6% |
| 2004 | -- | $44,904 +3% |
| 2003 | -- | $43,596 |
Find assessor info on the county website
Monthly payment
Est. payment
Payment breakdown
Explore the cost of this home by adjusting the details. Changes won't be saved.Climate risks
Neighborhood: Taylor Ranch
Nearby schools
Schools provided by the listing agent
- Elementary: Chaparral
- Middle: Lyndon B Johnson
- High: Volcano Vista
Source: SWMLS. This data may not be complete. We recommend contacting the local school district to confirm school assignments for this home.
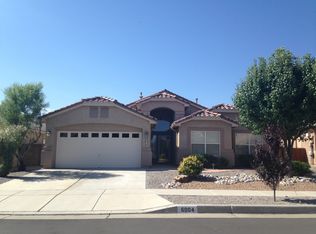
- $381,5004 bd2 ba1.9k sqft6004 Arrow Point Rd NW, Albuquerque, NM 87120Off Market
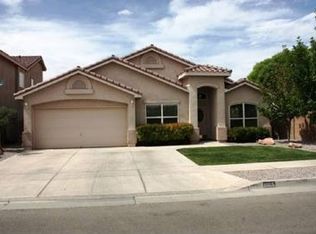
- $393,4004 bd2 ba2.1k sqft6012 Arrow Point Rd NW, Albuquerque, NM 87120Off Market
- $443,6004 bd2 ba2.3k sqft6005 Sipapu Ave NW, Albuquerque, NM 87120Off Market
- $457,9004 bd3 ba3k sqft6009 Sipapu Ave NW, Albuquerque, NM 87120Off Market
Similar homes
- $374,9003 bd3 ba1.6k sqft4844 Stafford Pl NW, Albuquerque, NM 87120For Sale
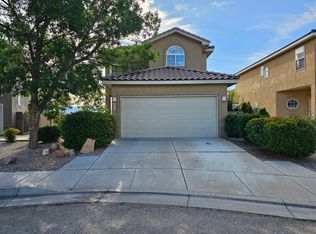 MLS ID #1110906, Melinda M Baisa, Berkshire Hathaway NM Prop. SWMLS
 - $425,0003 bd2 ba1.9k sqft7561 Richmond Hill Rd NW, Albuquerque, NM 87120For Sale
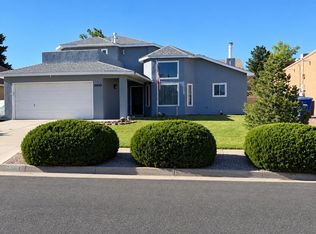 MLS ID #1110882, Dorothy M Lopez, Berkshire Hathaway Home Svc NM. SWMLS
 - $520,0003 bd2 ba2.2k sqft5320 Sacate Ave NW, Albuquerque, NM 87120For Sale
 MLS ID #1112062, Kristine L Cannaday, Ida Kelly Realtors. SWMLS
 - $345,0003 bd2 ba1.4k sqft6419 Amberside Rd NW, Albuquerque, NM 87120For Sale
 MLS ID #1111722, Brianna Havens, Realty One of New Mexico. SWMLS
