Welcome Home to 7561 Richmond Hill Rd NW. Inside this beautiful open space, two-story home, in the heart of Northwest Heights located in Taylor Ranch you will find 3 comfortable bedrooms, 2 bathrooms, along with a 2-car attached garage. Master bedroom is upstairs with city and petroglyph views from the front deck. Master bath features garden tub with separate shower (new shower pan). Loft/ study area upstairs with balcony that overlooks the backyard, with lawn, covered porch, fruit tree, and large tuff shed. Large family room features a cozy fireplace, new flooring, cathedral ceilings, a comfortable place to relax or entertain. Spacious Kitchen features lots of countertop and cabinet space with 1 year old kitchen sink, new garbage disposal... Clerestory windows, new flooring in Large Dining room. This move in ready home with refrigerated air is close to elementary school, parks and shopping.
For sale
$425,000
7561 Richmond Hill Rd NW, Albuquerque, NM 87120
3beds
1,940sqft
Single Family Residence
Built in 1988
6,534 Square Feet Lot
$417,700 Zestimate®
$219/sqft
$-- HOA
What's special
Fruit treeNew garbage disposalNew flooringLarge tuff shedClerestory windowsCovered porchCathedral ceilings
- 32 days
- 335
- 12
Zillow last checked:
Listing updated:
Listed by:
Dorothy M Lopez 505-440-0698,
Berkshire Hathaway Home Svc NM 505-994-8585
Source: SWMLS,MLS#: 1110882
Facts & features
Interior
Bedrooms & bathrooms
- Bedrooms: 3
- Bathrooms: 2
- Full bathrooms: 2
Primary bedroom
- Level: Upper
- Area: 240
- Dimensions: 15 x 16
Bedroom 2
- Level: Main
- Area: 90
- Dimensions: 9 x 10
Bedroom 3
- Level: Main
- Area: 117
- Dimensions: 13 x 9
Dining room
- Level: Main
- Area: 204
- Dimensions: 17 x 12
Kitchen
- Level: Main
- Area: 165
- Dimensions: 15 x 11
Living room
- Level: Main
- Area: 1596
- Dimensions: 84 x 19
Heating
- Forced Air, Natural Gas
Cooling
- Refrigerated
Appliances
- Included: Dishwasher, Free-Standing Electric Range, Disposal, Range Hood, Trash Compactor
- Laundry: Washer Hookup, Electric Dryer Hookup, Gas Dryer Hookup
Features
- Bathtub, Ceiling Fan(s), Dual Sinks, Entrance Foyer, Family/Dining Room, Great Room, Garden Tub/Roman Tub, High Ceilings, High Speed Internet, Country Kitchen, Loft, Living/Dining Room, Pantry, Soaking Tub, Separate Shower, Sunken Living Room, Walk-In Closet(s)
- Flooring: Carpet, Laminate, Tile
- Windows: Double Pane Windows, Insulated Windows
- Has basement: No
- Number of fireplaces: 1
- Fireplace features: Wood Burning
Interior area
- Total structure area: 1,940
- Total interior livable area: 1,940 sqft
Property
Parking
- Total spaces: 2
- Parking features: Attached, Finished Garage, Garage, Garage Door Opener
- Attached garage spaces: 2
Accessibility
- Accessibility features: None
Features
- Levels: Two
- Stories: 2
- Patio & porch: Balcony
- Exterior features: Balcony, Private Yard
- Fencing: Back Yard,Wall
- Has view: Yes
Lot
- Size: 6,534 Square Feet
- Features: Lawn, Sprinklers Partial, Views
Details
- Additional structures: Shed(s)
- Parcel number: 101106331942712128
- Zoning description: R-1C*
Construction
Type & style
- Home type: SingleFamily
- Property subtype: Single Family Residence
Materials
- Frame, Synthetic Stucco
- Roof: Pitched,Shingle
Condition
- Resale
- New construction: No
- Year built: 1988
Utilities & green energy
- Sewer: Public Sewer
- Water: Public
- Utilities for property: Electricity Connected, Natural Gas Connected, Sewer Connected, Water Connected
Green energy
- Energy generation: None
Community & HOA
Community
- Security: Smoke Detector(s)
- Subdivision: Shenandoah
Location
- Region: Albuquerque
Financial & listing details
- Price per square foot: $219/sqft
- Tax assessed value: $214,103
- Annual tax amount: $2,508
- Date on market: 9/12/2026
- Cumulative days on market: 31 days
- Listing terms: Cash,Conventional,FHA,VA Loan
- Road surface type: Paved
Estimated market value
$417,700
$397,000 - $439,000
$2,534/mo
Price history
| Date | Event | Price |
|---|---|---|
| 9/12/2026 | Listed for sale | $425,000$219/sqft |
Source:  SWMLS #1110882 Report a problem SWMLS #1110882 Report a problem | ||
Public tax history
| Year | Property taxes | Tax assessment |
|---|---|---|
| 2025 | $2,508 -6.1% | $71,360 +3% |
| 2024 | $2,670 +2% | $69,283 +3% |
| 2023 | $2,618 +3.8% | $67,265 +3% |
| 2022 | $2,522 +3.8% | $65,306 +3% |
| 2021 | $2,430 +2% | $63,404 +3% |
| 2020 | $2,383 | $61,558 +3% |
| 2019 | -- | $59,766 |
| 2018 | $2,077 -6.3% | $59,766 +3% |
| 2017 | $2,216 +7% | $58,025 +6.1% |
| 2016 | $2,072 -96.2% | $54,694 |
| 2015 | $54,694 +2520% | $54,694 -0.8% |
| 2014 | $2,088 | $55,161 |
| 2013 | $2,088 | $55,161 +1.5% |
| 2012 | -- | $54,358 +3% |
| 2011 | -- | $52,774 +3% |
| 2010 | -- | $51,238 +3% |
| 2009 | -- | $49,745 +3% |
| 2008 | -- | $48,297 +3% |
| 2007 | -- | $46,891 +3% |
| 2006 | -- | $45,525 +3% |
| 2005 | -- | $44,199 +3% |
| 2004 | -- | $42,913 +3% |
| 2003 | -- | $41,663 +2.4% |
| 2002 | -- | $40,681 +3% |
| 2001 | -- | $39,496 -2.5% |
| 2000 | -- | $40,496 |
Find assessor info on the county website
Monthly payment
Est. payment
Payment breakdown
Explore the cost of this home by adjusting the details. Changes won't be saved.Climate risks
Neighborhood: Taylor Ranch
Nearby schools
Schools provided by the listing agent
- Elementary: Chamiza
- Middle: Lyndon B Johnson
- High: Volcano Vista
Source: SWMLS. This data may not be complete. We recommend contacting the local school district to confirm school assignments for this home.
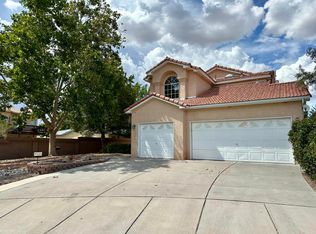
- $379,3003 bd2 ba1.9k sqft7565 Richmond Hill Rd NW, Albuquerque, NM 87120Off Market
- $--3 bd2 ba1.6k sqft7557 Richmond Hill Rd NW, Albuquerque, NM 87120Sold
- $388,2003 bd2 ba2k sqft5236 Chesapeake Rd NW, Albuquerque, NM 87120Off Market
- $410,4004 bd3 ba2.5k sqft5240 Chesapeake Rd NW, Albuquerque, NM 87120Off Market
Similar homes
- $419,0003 bd3 ba1.8k sqft5504 Palomino Dr NW, Albuquerque, NM 87120For Sale
 MLS ID #1110909, Mayra C. Reyes, WISE Real Estate Group, LLC. SWMLS
 - $430,0004 bd3 ba2.4k sqft4721 Mesa Encantada Ct NW, Albuquerque, NM 87120For Sale
 MLS ID #1108256, Chris J Cantrell, MORE Realty, Inc. SWMLS
 - $429,0003 bd2 ba2.2k sqft3102 May Cir SE, Rio Rancho, NM 87124For Sale
 MLS ID #1111343, Andrew Donald Mathis, Weichert, Realtors Image. SWMLS
 - $345,0003 bd2 ba1.4k sqft6419 Amberside Rd NW, Albuquerque, NM 87120For Sale
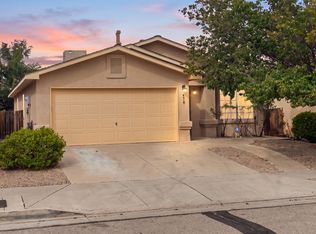 MLS ID #1111722, Brianna Havens, Realty One of New Mexico. SWMLS
