2437 Lynn Rd SE is a one-story Rio Rancho home built in 2020 with three bedrooms, two bathrooms and 1,755 square feet of living area. The kitchen has an island, gas range and counter seating, opening to the dining and living areas. A fireplace and high windows anchor the main living space. The rear primary bedroom features a tray ceiling and an adjoining bathroom with a separate tub and shower. Two additional bedrooms sit near the front of the home. A covered patio, backyard and attached three-car garage round out the property. Included 100-Day Home Warranty with buyer activation
For sale
$430,000
2437 Lynn Rd SE, Rio Rancho, NM 87124
3beds
1,840sqft
Single Family Residence
Built in 2020
10,018 Square Feet Lot
$-- Zestimate®
$234/sqft
$-- HOA
What's special
Counter seatingAttached three-car garageThree bedroomsTwo bathroomsCovered patioGas rangeHigh windows
- 42 minutes
- 82
- 1
Zillow last checked:
Listing updated:
Listed by:
Tara Jones homes@opendoor.com,
Opendoor Brokerage, LLC 480-462-5392,
Chifei Cary Sheih 720-650-6878,
Opendoor Brokerage, LLC
Source: SWMLS,MLS#: 1110940
Facts & features
Interior
Bedrooms & bathrooms
- Bedrooms: 3
- Bathrooms: 2
- Full bathrooms: 2
Heating
- Forced Air, Natural Gas
Appliances
- Included: Dishwasher, Microwave
- Laundry: Washer Hookup, Electric Dryer Hookup, Gas Dryer Hookup
Features
- Main Level Primary
- Flooring: Carpet, Tile
- Windows: Vinyl
- Has basement: No
- Has fireplace: No
Interior area
- Total structure area: 1,840
- Total interior livable area: 1,840 sqft
- Finished area below ground: 0
Property
Parking
- Total spaces: 3
- Parking features: Attached, Garage
- Attached garage spaces: 3
Accessibility
- Accessibility features: None
Features
- Levels: One
- Stories: 1
- Exterior features: Private Yard
- Fencing: Wall
Lot
- Size: 10,018 Square Feet
Details
- Parcel number: 1011067200005
- Zoning description: R-4
Construction
Type & style
- Home type: SingleFamily
- Property subtype: Single Family Residence
Materials
- Frame, Stucco
- Roof: Tile
Condition
- Resale
- New construction: No
- Year built: 2020
Details
- Builder name: Westway Homes
Utilities & green energy
- Electric: None
- Sewer: Public Sewer
- Water: Public
- Utilities for property: Electricity Connected, Natural Gas Connected, Sewer Connected
Green energy
- Energy generation: None
Community & HOA
Community
- Subdivision: The Enclave At Vista Montebella
Location
- Region: Rio Rancho
Financial & listing details
- Price per square foot: $234/sqft
- Tax assessed value: $358,784
- Annual tax amount: $4,310
- Date on market: 9/14/2026
- Listing terms: Cash,Conventional,VA Loan
Estimated market value
Not available
Estimated sales range
Not available
Not available
Price history
| Date | Event | Price |
|---|---|---|
| 9/14/2026 | Listed for sale | $430,000$234/sqft |
Source:  SWMLS #1110940 Report a problem SWMLS #1110940 Report a problem | ||
| 10/2/2020 | Sold | -- |
Source: SWMLS #966086 Report a problem | ||
Public tax history
| Year | Property taxes | Tax assessment |
|---|---|---|
| 2025 | $4,173 -0.3% | $119,595 +3% |
| 2024 | $4,185 +2.6% | $116,111 +3% |
| 2023 | $4,077 +1.9% | $112,730 +3% |
| 2022 | $4,000 +0.8% | $109,446 +3% |
| 2021 | $3,970 +433.6% | $106,259 +459.3% |
| 2020 | $744 | $19,000 |
Find assessor info on the county website
Monthly payment
Est. payment
Payment breakdown
Explore the cost of this home by adjusting the details. Changes won't be saved.Climate risks
Neighborhood: Rio Rancho Estates
Nearby schools
Schools provided by the listing agent
- Elementary: Joe Harris
- Middle: Lincoln
- High: Rio Rancho
Source: SWMLS. This data may not be complete. We recommend contacting the local school district to confirm school assignments for this home.
Similar homes
- $399,9003 bd2 ba1.4k sqft3196 Tazanita Loop SE, Rio Rancho, NM 87124For Sale
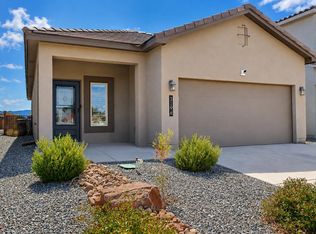 MLS ID #1110931, Valerie A Tafoya, Huynh Win Real Estate Group. SWMLS
 - $399,9003 bd3 ba1.9k sqft11028 Maravillas Dr NW, Albuquerque, NM 87114For Sale
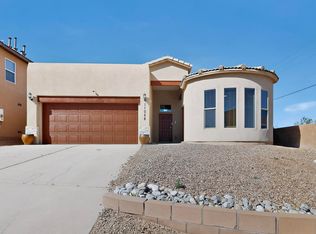 MLS ID #1110847, Sol E Mirabal, Realty One of New Mexico. SWMLS
 - $414,0004 bd2 ba1.6k sqft590 Turmalina Dr SE, Rio Rancho, NM 87124For Sale
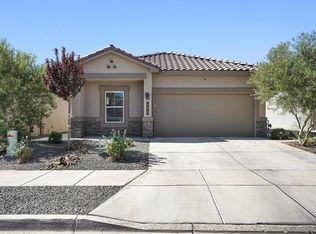 MLS ID #1110874, Carrie Ann Ortega Telles, Simply Real Estate. SWMLS
 - $398,5004 bd3 ba2k sqft1721 Terra De Sol Dr SE, Rio Rancho, NM 87124For Sale
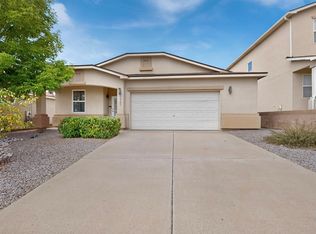 MLS ID #1110594, Amy E O'Connell, Realty One of New Mexico. SWMLS
