Professionally staged and newly priced, this former builder's model in Vista Del Norte's exclusive gated enclave blends quality craftsmanship and timeless appeal. This beautifully appointed three-bedroom, two-bath residence features a primary suite separated from the secondary bedrooms, soaring ceilings, radiant heated floors, high-end cabinetry, skylights, two fireplaces, and a one-of-a-kind architecturally designed dining room that serves as a striking centerpiece for both everyday living and entertaining. Offering a low-maintenance backyard for the frequent traveler or busy homeowner, or a blank canvas for a personalized outdoor retreat. With the convenience of being in the center of the city, the home backs to a premier balloon landing site, offering unforgettable views!
For sale
$479,900
6608 Agave Verde Way NE, Albuquerque, NM 87113
3beds
1,989sqft
Single Family Residence
Built in 2006
5,662 Square Feet Lot
$-- Zestimate®
$241/sqft
$124/mo HOA
What's special
Two fireplacesExclusive gated enclaveProfessionally stagedSoaring ceilingsLow-maintenance backyardHigh-end cabinetryOffering unforgettable views
- 16 days
- 524
- 45
Zillow last checked:
Listing updated:
Listed by:
Ashley R Gonzales 505-818-7060,
Keller Williams Realty 505-897-1100
Source: SWMLS,MLS#: 1111266
Facts & features
Interior
Bedrooms & bathrooms
- Bedrooms: 3
- Bathrooms: 2
- Full bathrooms: 2
Primary bedroom
- Level: Main
- Area: 240
- Dimensions: 15 x 16
Bedroom 2
- Level: Main
- Area: 114.48
- Dimensions: 10.6 x 10.8
Bedroom 3
- Level: Main
- Area: 140.4
- Dimensions: 13 x 10.8
Kitchen
- Level: Main
- Area: 156
- Dimensions: 13 x 12
Living room
- Level: Main
- Area: 361
- Dimensions: 19 x 19
Heating
- Natural Gas, Radiant
Cooling
- Refrigerated
Appliances
- Included: Cooktop, Dryer, Dishwasher, Disposal, Microwave, Refrigerator, Washer
- Laundry: Washer Hookup, Electric Dryer Hookup, Gas Dryer Hookup
Features
- Beamed Ceilings, Breakfast Area, Central Vacuum, Separate/Formal Dining Room, Dual Sinks, Great Room, Jetted Tub, Main Level Primary, Separate Shower, Walk-In Closet(s)
- Flooring: Carpet, Tile
- Windows: Thermal Windows
- Has basement: No
- Has fireplace: Yes
- Fireplace features: Multi-Sided
Interior area
- Total structure area: 1,989
- Total interior livable area: 1,989 sqft
Property
Parking
- Total spaces: 2
- Parking features: Attached, Garage
- Attached garage spaces: 2
Accessibility
- Accessibility features: None
Features
- Levels: One
- Stories: 1
- Patio & porch: Covered, Patio
- Exterior features: Private Yard, Smart Camera(s)/Recording, Sprinkler/Irrigation
- Fencing: Wall
Lot
- Size: 5,662 Square Feet
- Features: Landscaped, Planned Unit Development
Details
- Parcel number: 101606232235911715
- Zoning description: R-1A*
Construction
Type & style
- Home type: SingleFamily
- Architectural style: Northern New Mexico
- Property subtype: Single Family Residence
Materials
- Frame
- Roof: Flat
Condition
- Resale
- New construction: No
- Year built: 2006
Utilities & green energy
- Sewer: Public Sewer
- Water: Public
- Utilities for property: Electricity Connected, Natural Gas Connected, Sewer Connected, Water Connected
Green energy
- Energy generation: None
- Water conservation: Water-Smart Landscaping
Community & HOA
Community
- Security: Security System
- Subdivision: Agave Subdivision
HOA
- Has HOA: Yes
- Services included: Common Areas, Security
- HOA fee: $742 semi-annually
Location
- Region: Albuquerque
Financial & listing details
- Price per square foot: $241/sqft
- Tax assessed value: $280,310
- Annual tax amount: $3,947
- Date on market: 9/19/2026
- Cumulative days on market: 188 days
- Listing terms: Cash,Conventional,FHA,VA Loan
Estimated market value
Not available
Estimated sales range
Not available
Not available
Price history
| Date | Event | Price |
|---|---|---|
| 9/19/2026 | Listed for sale | $479,900$241/sqft |
Source:  SWMLS #1111266 Report a problem SWMLS #1111266 Report a problem | ||
| 9/19/2026 | Listing removed | $479,900$241/sqft |
Source: SWMLS #1106680 Report a problem | ||
| 8/23/2026 | Pending sale | $479,900$241/sqft |
Source: SWMLS #1106680 Report a problem | ||
| 7/24/2026 | Price change | $479,900-3.6%$241/sqft |
Source: SWMLS #1106680 Report a problem | ||
| 7/4/2026 | Listed for sale | $498,000-0.2%$250/sqft |
Source: SWMLS #1106680 Report a problem | ||
| 7/1/2026 | Listing removed | $499,000$251/sqft |
Source: SWMLS #1098686 Report a problem | ||
| 5/13/2026 | Price change | $499,000-3.9%$251/sqft |
Source: SWMLS #1098686 Report a problem | ||
| 4/28/2026 | Price change | $519,000-3.9%$261/sqft |
Source: SWMLS #1098686 Report a problem | ||
| 3/1/2026 | Listed for sale | $540,000$271/sqft |
Source: SWMLS #1098686 Report a problem | ||
| 7/29/2022 | Listing removed | -- |
Source: Zillow Rental Manager Report a problem | ||
| 7/15/2022 | Price change | $2,600-10.3%$1/sqft |
Source: Zillow Rental Manager Report a problem | ||
| 7/7/2022 | Price change | $2,900-6.5%$1/sqft |
Source: Zillow Rental Manager Report a problem | ||
| 6/13/2022 | Listed for rent | $3,100+34.8%$2/sqft |
Source: Zillow Rental Manager Report a problem | ||
| 8/8/2021 | Listing removed | -- |
Source: Zillow Rental Manager Report a problem | ||
| 8/1/2021 | Listed for rent | $2,300+9.8%$1/sqft |
Source: Zillow Rental Manager Report a problem | ||
| 3/24/2021 | Listing removed | -- |
Source: Owner Report a problem | ||
| 8/6/2020 | Listing removed | $2,095$1/sqft |
Source: Owner Report a problem | ||
| 7/29/2020 | Listed for rent | $2,095+4.8%$1/sqft |
Source: Owner Report a problem | ||
| 5/28/2015 | Listing removed | $2,000$1/sqft |
Source: Owner Report a problem | ||
| 5/15/2015 | Price change | $2,000+17.6%$1/sqft |
Source: Owner Report a problem | ||
| 5/14/2015 | Listed for rent | $1,700$1/sqft |
Source: Owner Report a problem | ||
| 2/2/2009 | Sold | -- |
Source: Public Record Report a problem | ||
Public tax history
| Year | Property taxes | Tax assessment |
|---|---|---|
| 2025 | $3,948 +3.2% | $93,428 +3% |
| 2024 | $3,827 +1.7% | $90,707 +3% |
| 2023 | $3,763 +3.5% | $88,064 +3% |
| 2022 | $3,637 +3.5% | $85,500 +3% |
| 2021 | $3,514 +1.7% | $83,010 +3% |
| 2020 | $3,457 | $80,592 +2.2% |
| 2019 | -- | $78,890 |
| 2018 | $2,989 -8.4% | $78,890 +3% |
| 2017 | $3,263 +6.2% | $76,592 +6.1% |
| 2016 | $3,072 -95.6% | $72,196 +3% |
| 2015 | $70,093 +2255% | $70,093 |
| 2014 | $2,976 | $70,093 |
| 2013 | $2,976 | $70,093 |
| 2012 | -- | $70,093 -8.5% |
| 2011 | -- | $76,625 -3.7% |
| 2010 | -- | $79,592 -1% |
| 2009 | -- | $80,373 +3% |
| 2008 | -- | $78,032 +3% |
| 2007 | -- | $75,759 |
Find assessor info on the county website
Monthly payment
Est. payment
Payment breakdown
Explore the cost of this home by adjusting the details. Changes won't be saved.Climate risks
Neighborhood: Vista del Norte
Nearby schools
Schools provided by the listing agent
- Elementary: Mission Avenue
- Middle: Taft
- High: Del Norte
Source: SWMLS. This data may not be complete. We recommend contacting the local school district to confirm school assignments for this home.
- $499,9003 bd2 ba2k sqft6604 Agave Verde Way NE, Albuquerque, NM 87113Off Market
- $458,6004 bd3 ba2.1k sqft6612 Agave Verde Way NE, Albuquerque, NM 87113Off Market
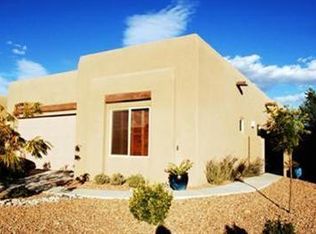
- $480,1003 bd2 ba1.9k sqft6600 Agave Verde Way NE, Albuquerque, NM 87113Off Market
- $593,4004 bd2 ba2.5k sqft6616 Agave Verde Way NE, Albuquerque, NM 87113Off Market
Similar homes
- $495,0003 bd3 ba2.2k sqft7372 Sidewinder Dr NE, Albuquerque, NM 87113For Sale
 MLS ID #1111924, Christopher Bess, EXP Realty LLC. SWMLS
 - $515,0003 bd3 ba2.1k sqft1101 Via Tomas NE, Albuquerque, NM 87113For Sale
 MLS ID #1110258, Ralph J Wintersberger, Realty One Group Concierge. SWMLS
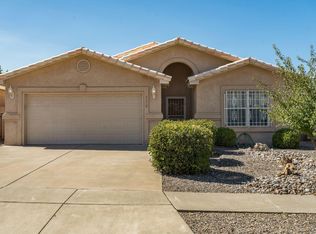
 - $460,0003 bd2 ba1.9k sqft6612 Ladrillo Pl NE, Albuquerque, NM 87113For Sale
 MLS ID #1109358, Michele L. Andrews, RE/MAX SELECT. SWMLS
 - $530,0003 bd2 ba1.7k sqft12601 Carmel Ct NE, Albuquerque, NM 87122For Sale
 MLS ID #1111915, Matthew J Meyer, Coldwell Banker Legacy. SWMLS
