Price Reduction! Lovingly maintained, beautiful home on a large 0.24-acre lot located in the popular Vista Del Norte neighborhood. Several community parks, walking trails and easy commute to dining and shopping areas. This home features pueblo styling with vaulted ceilings, large windows, a loft area, kitchen with breakfast nook and a large living area. Extra-large and private beautifully landscaped back yard with water features, storage shed and automatic sprinklers. Large primary bath with separate tub and shower. Large walk-in closet. October brings a high probability of seeing hot air balloons flying overhead. One of the best homes in the neighborhood. Don't miss this one! Please have pre-approval ready before you schedule a visit.
For sale
Price cut: $10K (9/30)
$515,000
1101 Via Tomas NE, Albuquerque, NM 87113
3beds
2,168sqft
Single Family Residence
Built in 2002
10,454 Square Feet Lot
$505,700 Zestimate®
$238/sqft
$8/mo HOA
What's special
- 36 days
- 552
- 24
Zillow last checked:
Listing updated:
Listed by:
Ralph J Wintersberger 505-480-8509,
Realty One Group Concierge 505-318-1111
Source: SWMLS,MLS#: 1110258
Facts & features
Interior
Bedrooms & bathrooms
- Bedrooms: 3
- Bathrooms: 3
- Full bathrooms: 2
- 1/2 bathrooms: 1
Primary bedroom
- Level: Main
- Area: 240
- Dimensions: 16 x 15
Bedroom 2
- Level: Upper
- Area: 154
- Dimensions: 14 x 11
Bedroom 3
- Level: Upper
- Area: 130
- Dimensions: 13 x 10
Dining room
- Level: Main
- Area: 165
- Dimensions: 15 x 11
Kitchen
- Description: Inc Breakfast Nock
- Level: Main
- Area: 231
- Dimensions: Inc Breakfast Nock
Living room
- Level: Main
- Area: 224
- Dimensions: 16 x 14
Heating
- Combination, Central, Forced Air
Cooling
- Refrigerated
Appliances
- Included: Dryer, Dishwasher, Free-Standing Gas Range, Refrigerator, Washer
- Laundry: Electric Dryer Hookup
Features
- Bathtub, Ceiling Fan(s), Dual Sinks, High Ceilings, Loft, Main Level Primary, Pantry, Soaking Tub, Separate Shower, Cable TV, Walk-In Closet(s)
- Flooring: Carpet, Laminate, Tile
- Windows: Double Pane Windows, Insulated Windows, Vinyl
- Has basement: No
- Has fireplace: No
Interior area
- Total structure area: 2,168
- Total interior livable area: 2,168 sqft
Property
Parking
- Total spaces: 2
- Parking features: Attached, Finished Garage, Garage, Garage Door Opener
- Attached garage spaces: 2
Features
- Levels: Two
- Stories: 2
- Patio & porch: Covered, Patio
- Exterior features: Private Yard, Sprinkler/Irrigation
- Fencing: Back Yard,Wall
Lot
- Size: 10,454 Square Feet
- Features: Cul-De-Sac, Lawn, Landscaped, Sprinkler System
Details
- Additional structures: Shed(s)
- Parcel number: 101606229652810346
- Zoning description: R-1B*
Construction
Type & style
- Home type: SingleFamily
- Architectural style: Pueblo
- Property subtype: Single Family Residence
Materials
- Frame, Stucco, Rock
- Foundation: Slab
- Roof: Bitumen,Pitched,Rolled/Hot Mop
Condition
- Resale
- New construction: No
- Year built: 2002
Utilities & green energy
- Sewer: Public Sewer
- Water: Public
- Utilities for property: Cable Connected, Electricity Connected, Natural Gas Connected, Phone Connected, Sewer Connected, Underground Utilities, Water Connected
Green energy
- Energy generation: None
Community & HOA
Community
- Subdivision: Plat Of Las Sendas Del Norte Subdivision ''Vista Del Norte''
HOA
- Has HOA: Yes
- Services included: Common Areas
- HOA fee: $99 annually
Location
- Region: Albuquerque
Financial & listing details
- Price per square foot: $238/sqft
- Tax assessed value: $377,033
- Annual tax amount: $5,225
- Date on market: 9/2/2026
- Cumulative days on market: 33 days
- Listing terms: Cash,Conventional,FHA,VA Loan
- Total actual rent: 2700
- Road surface type: Asphalt
Estimated market value
$505,700
$480,000 - $531,000
$2,535/mo
Price history
| Date | Event | Price |
|---|---|---|
| 9/30/2026 | Price change | $515,000-1.9%$238/sqft |
Source:  SWMLS #1110258 Report a problem SWMLS #1110258 Report a problem | ||
| 9/6/2026 | Listed for sale | $525,000+28.1%$242/sqft |
Source: SWMLS #1110258 Report a problem | ||
| 10/29/2024 | Listing removed | $2,700$1/sqft |
Source: Zillow Rentals Report a problem | ||
| 10/4/2024 | Price change | $2,700-1.8%$1/sqft |
Source: Zillow Rentals Report a problem | ||
| 10/1/2024 | Price change | $2,750-8.3%$1/sqft |
Source: Zillow Rentals Report a problem | ||
| 9/23/2024 | Listed for rent | $3,000$1/sqft |
Source: Zillow Rentals Report a problem | ||
| 8/24/2022 | Sold | -- |
Source: SWMLS #1018812 Report a problem | ||
| 7/23/2022 | Pending sale | $409,900$189/sqft |
Source: SWMLS #1018812 Report a problem | ||
| 7/21/2022 | Price change | $409,900-2.4%$189/sqft |
Source: SWMLS #1018812 Report a problem | ||
| 7/13/2022 | Listed for sale | $419,900+37.7%$194/sqft |
Source: SWMLS #1018812 Report a problem | ||
| 7/5/2019 | Sold | -- |
Source: SWMLS #219009_943102 Report a problem | ||
| 6/12/2019 | Pending sale | $305,000$141/sqft |
Source: Re/Max Elite #943102 Report a problem | ||
| 6/7/2019 | Price change | $305,000-3.2%$141/sqft |
Source: Re/Max Elite #943102 Report a problem | ||
| 5/13/2019 | Price change | $315,000-3.1%$145/sqft |
Source: Re/Max Elite #943102 Report a problem | ||
| 4/27/2019 | Listed for sale | $325,000$150/sqft |
Source: Re/Max Elite #943102 Report a problem | ||
Public tax history
| Year | Property taxes | Tax assessment |
|---|---|---|
| 2025 | $5,225 +3.2% | $125,665 +3% |
| 2024 | $5,063 -1.9% | $122,005 +1% |
| 2023 | $5,160 +36.6% | $120,755 +27.4% |
| 2022 | $3,777 +3.7% | $94,799 +3% |
| 2021 | $3,643 +1.9% | $92,039 +3% |
| 2020 | $3,576 | $89,358 +3.6% |
| 2019 | -- | $86,240 |
| 2018 | $3,183 -8.6% | $86,240 +3% |
| 2017 | $3,482 +6.4% | $83,729 +6.1% |
| 2016 | $3,273 -95.7% | $78,923 +3% |
| 2015 | $76,625 +2392.6% | $76,625 +3% |
| 2014 | $3,074 | $74,393 +3% |
| 2013 | $3,074 | $72,226 +3% |
| 2012 | -- | $70,123 +3% |
| 2011 | -- | $68,081 +3% |
| 2010 | -- | $66,098 +3% |
| 2009 | -- | $64,174 +3% |
| 2008 | -- | $62,304 +3% |
| 2007 | -- | $60,491 +3% |
| 2006 | -- | $58,728 +3% |
| 2005 | -- | $57,018 +3% |
| 2004 | -- | $55,358 +3% |
| 2003 | -- | $53,745 |
Find assessor info on the county website
Monthly payment
Est. payment
Payment breakdown
Explore the cost of this home by adjusting the details. Changes won't be saved.Climate risks
Neighborhood: Vista del Norte
Nearby schools
Schools provided by the listing agent
- Elementary: Mission Avenue
- Middle: Taft
- High: Del Norte
Source: SWMLS. This data may not be complete. We recommend contacting the local school district to confirm school assignments for this home.


Similar homes
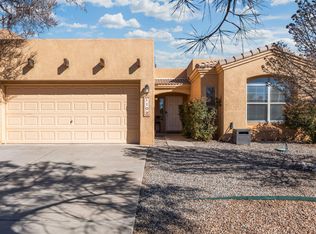
- $495,0003 bd3 ba2.2k sqft7372 Sidewinder Dr NE, Albuquerque, NM 87113For Sale
 MLS ID #1111924, Christopher Bess, EXP Realty LLC. SWMLS
 - $515,0004 bd3 ba2.8k sqft119 Colinas Ave NE, Albuquerque, NM 87113For Sale
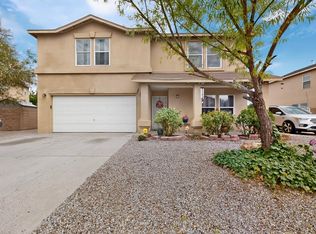 MLS ID #1110004, Gary R Gomez, Keller Williams Realty. SWMLS
 - $500,0003 bd3 ba2.6k sqft6819 Glenturret Way NE, Albuquerque, NM 87113For Sale
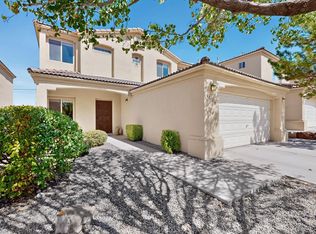 MLS ID #1110995, Valerie Almanzar, Keller Williams Realty. SWMLS
 - $529,9003 bd3 ba1.8k sqft8201 Desert Shadow Way NE, Albuquerque, NM 87122For Sale
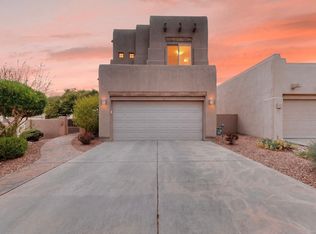 MLS ID #1108721, Trung D Doan, Equity New Mexico. SWMLS
