Welcome to 6819 Glenturret Way NE, a beautifully inviting home where style, comfort, convenience, and community come together in a highly sought-after gated neighborhood. From the moment you arrive, you'll appreciate the welcoming atmosphere and appealing curb presence that set the tone for what awaits inside. Step through the front door and discover attractive flooring, a bright interior, and an open, functional floor plan designed to make everyday living feel comfortable and effortless.The spacious living areas provide a versatile setting for both relaxation and entertaining. Whether you're unwinding after a long day, gathering with friends, or enjoying quality time with loved ones, the home's flowing layout offers plenty of flexibility. Natural light enhances the inviting atmosphere, while the connected design allows for easy movement from one room to the next. The open kitchen serves as a central gathering place, creating the perfect environment for preparing meals, hosting guests, and sharing everyday moments. Its open connection to the surrounding living spaces allows the cook to remain part of the conversation while maintaining a comfortable sense of togetherness.The home's thoughtful design continues into the private spaces, including a luxurious primary bath that provides a peaceful retreat at the end of the day. Whether you're getting ready in the morning or relaxing in the evening, this inviting space offers a comfortable experience within the privacy of your own home. The overall layout is designed to support both busy daily routines and quiet moments of relaxation, making the home as practical as it is appealing.Step outside to the landscaped backyard, where you'll find an enjoyable outdoor setting for a variety of activities. This pleasant space is ideal for outdoor gatherings, casual meals, morning coffee, or peaceful evenings surrounded by a well-maintained landscape. Whether you envision entertaining guests, creating a comfortable outdoor seating area, or simply enjoying a little fresh air, the backyard offers an inviting extension of the home's living space.Located in a desirable area close to shopping, dining, and everyday amenities, 6819 Glenturret Way NE offers the ideal combination of a peaceful community setting and convenient access to the places you visit most. The gated neighborhood provides an appealing sense of comfort and privacy, while the nearby conveniences make daily errands, dining out, and weekend activities easy to enjoy. With its welcoming interior, open floor plan, attractive flooring, luxurious primary bath, landscaped backyard, and exceptional location, this home presents a wonderful opportunity to enjoy comfortable living in a desirable gated community. This is location, location, location at its best!
For sale
Price cut: $50K (9/24)
$500,000
6819 Glenturret Way NE, Albuquerque, NM 87113
3beds
2,660sqft
Single Family Residence
Built in 2005
4,356 Square Feet Lot
$491,600 Zestimate®
$188/sqft
$42/mo HOA
What's special
Well-maintained landscapeBright interiorOpen kitchenOpen functional floor planFlowing layoutAppealing curb presenceAttractive flooring
- 29 days
- 732
- 52
Zillow last checked:
Listing updated:
Listed by:
Valerie Almanzar 505-923-4670,
Keller Williams Realty 505-271-8200
Source: SWMLS,MLS#: 1110995
Facts & features
Interior
Bedrooms & bathrooms
- Bedrooms: 3
- Bathrooms: 3
- Full bathrooms: 2
- 1/2 bathrooms: 1
Primary bedroom
- Level: Upper
- Area: 234
- Dimensions: 18 x 13
Kitchen
- Level: Main
- Area: 300
- Dimensions: 15 x 20
Living room
- Level: Main
- Area: 225
- Dimensions: 15 x 15
Heating
- Central, Forced Air, Natural Gas
Cooling
- Refrigerated
Appliances
- Included: Dishwasher, Free-Standing Gas Range, Disposal, Microwave
- Laundry: Washer Hookup, Electric Dryer Hookup, Gas Dryer Hookup
Features
- Breakfast Area, Ceiling Fan(s), Separate/Formal Dining Room, Dual Sinks, Loft, Multiple Living Areas, Pantry, Tub Shower
- Flooring: Carpet, Tile
- Windows: Double Pane Windows, Insulated Windows
- Has basement: No
- Number of fireplaces: 1
- Fireplace features: Gas Log
Interior area
- Total structure area: 2,660
- Total interior livable area: 2,660 sqft
Property
Parking
- Total spaces: 2
- Parking features: Attached, Garage
- Attached garage spaces: 2
Features
- Levels: Two
- Stories: 2
- Exterior features: Private Yard
- Fencing: Wall
Lot
- Size: 4,356 Square Feet
- Features: Landscaped, Few Trees
Details
- Parcel number: 101806444846111634
- Zoning description: R-1A*
Construction
Type & style
- Home type: SingleFamily
- Property subtype: Single Family Residence
Materials
- Frame, Stucco
- Roof: Tile
Condition
- Resale
- New construction: No
- Year built: 2005
Details
- Builder name: Raylee
Utilities & green energy
- Sewer: Public Sewer
- Water: Public
- Utilities for property: Cable Connected, Electricity Connected, Sewer Connected, Water Connected
Green energy
- Energy generation: None
Community & HOA
Community
- Subdivision: Plat For Oakland Estates Subdivision
HOA
- Has HOA: Yes
- Services included: Common Areas
- HOA fee: $42 monthly
Location
- Region: Albuquerque
Financial & listing details
- Price per square foot: $188/sqft
- Tax assessed value: $378,151
- Annual tax amount: $5,325
- Date on market: 9/15/2026
- Cumulative days on market: 29 days
- Listing terms: Cash,Conventional,FHA,VA Loan
- Road surface type: Asphalt, Paved
Estimated market value
$491,600
$467,000 - $516,000
$2,807/mo
Price history
| Date | Event | Price |
|---|---|---|
| 9/24/2026 | Price change | $500,000-9.1%$188/sqft |
Source:  SWMLS #1110995 Report a problem SWMLS #1110995 Report a problem | ||
| 9/15/2026 | Listed for sale | $550,000+74.6%$207/sqft |
Source: SWMLS #1110995 Report a problem | ||
| 10/24/2019 | Sold | -- |
Source: SWMLS #219009_950068 Report a problem | ||
| 9/23/2019 | Pending sale | $315,000$118/sqft |
Source: Colfack Real Estate Team LLC #950068 Report a problem | ||
| 8/22/2019 | Price change | $315,000-1.5%$118/sqft |
Source: Colfack Real Estate Team LLC #950068 Report a problem | ||
| 8/5/2019 | Price change | $319,900-1.6%$120/sqft |
Source: Colfack Real Estate Team LLC #950068 Report a problem | ||
| 7/23/2019 | Listed for sale | $325,000$122/sqft |
Source: Colfack Real Estate Team LLC #950068 Report a problem | ||
| 12/9/2013 | Listing removed | $1,150 |
Source: AMMRE, Inc. Report a problem | ||
| 11/30/2013 | Listed for rent | $1,150+2.2% |
Source: AMMRE, Inc. Report a problem | ||
| 12/11/2012 | Listing removed | $1,125 |
Source: AMMRE, Inc. Report a problem | ||
| 10/31/2012 | Listed for rent | $1,125 |
Source: AMMRE, Inc. Report a problem | ||
Public tax history
| Year | Property taxes | Tax assessment |
|---|---|---|
| 2025 | $5,326 +3.2% | $126,038 +3% |
| 2024 | $5,163 +1.7% | $122,367 +3% |
| 2023 | $5,077 +107% | $118,803 +3% |
| 2022 | $2,453 +3.5% | $115,343 +3% |
| 2021 | $2,371 -49.2% | $111,984 +3% |
| 2020 | $4,664 | $108,722 +24.8% |
| 2019 | -- | $87,105 |
| 2018 | $3,301 -8.4% | $87,105 +3% |
| 2017 | $3,602 +6.2% | $84,568 +6.1% |
| 2016 | $3,391 -95.6% | $79,714 +3% |
| 2015 | $77,392 +2255% | $77,392 |
| 2014 | $3,286 | $77,392 |
| 2013 | $3,286 | $77,392 |
| 2012 | -- | $77,392 -4.4% |
| 2011 | -- | $80,925 |
| 2010 | -- | $80,925 -9.2% |
| 2009 | -- | $89,084 +3% |
| 2008 | -- | $86,490 +3% |
| 2007 | -- | $83,971 +3% |
| 2006 | -- | $81,525 |
Find assessor info on the county website
Monthly payment
Est. payment
Payment breakdown
Explore the cost of this home by adjusting the details. Changes won't be saved.Climate risks
Neighborhood: Nor Este
Nearby schools
Schools provided by the listing agent
- Elementary: Edmund G Ross
- Middle: Desert Ridge
- High: La Cueva
Source: SWMLS. This data may not be complete. We recommend contacting the local school district to confirm school assignments for this home.
- $524,6004 bd3 ba3k sqft6815 Glenturret Way NE, Albuquerque, NM 87113Off Market
- $531,5004 bd4 ba2.7k sqft6823 Glenturret Way NE, Albuquerque, NM 87113Off Market
- $465,7004 bd3 ba2k sqft6809 Glenturret Way NE, Albuquerque, NM 87113Off Market
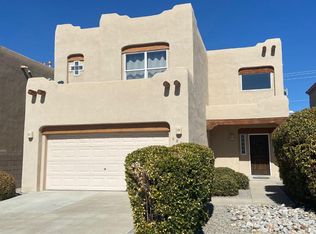
- $532,1004 bd3 ba2.9k sqft6827 Glenturret Way NE, Albuquerque, NM 87113Off Market
Similar homes
- $495,0003 bd3 ba2.2k sqft7372 Sidewinder Dr NE, Albuquerque, NM 87113For Sale
 MLS ID #1111924, Christopher Bess, EXP Realty LLC. SWMLS
 - $515,0003 bd3 ba2.1k sqft1101 Via Tomas NE, Albuquerque, NM 87113For Sale
 MLS ID #1110258, Ralph J Wintersberger, Realty One Group Concierge. SWMLS
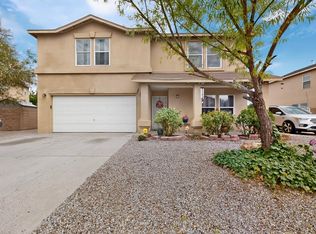
 - $515,0004 bd3 ba2.8k sqft119 Colinas Ave NE, Albuquerque, NM 87113For Sale
 MLS ID #1110004, Gary R Gomez, Keller Williams Realty. SWMLS
 - $480,0004 bd3 ba3k sqft2731 Camino Seville SE, Rio Rancho, NM 87124For Sale
 MLS ID #1112372, Christina Noel Sweeney, ERA Summit. SWMLS
