Skip main navigation
Sold
  • Price Unknown

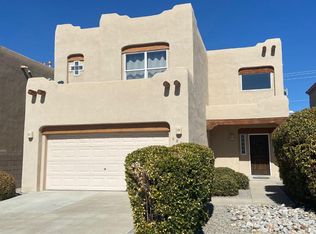
    6805 Glenturret Way NE, Albuquerque, NM 87113

    4beds
    3,040sqft
    Single Family Residence
    Built in 2005
    4,356 Square Feet Lot
    $639,300 Zestimate®
    $--/sqft
    $3,507 Estimated rent

    Home value

    $639,300

    $607,000 - $671,000

    $3,507/mo

    Zestimate® history
    Loading
    Loading...

    Owner options

    List your home for rent

    $3,507/mo

    Rent Zestimate®

    Find your next renter with Zillow Rental Manager. Plus, with online applications, you can quickly screen prospective tenants – for free.

    Learn more

    $3,507/mo

    Rent Zestimate®

    Refinance and save

    $40/mo

    Est. payment

    Refinancing to a lower rate could help reduce your monthly payments and save thousands over the life of the loan.

    See today's rates

    $40/mo

    Est. payment

    Explore your selling options

    Work with a Zillow partner agent

    Leverage their expertise and Zillow's premium Showcase listings to get your home seen by more buyers.

    Get started

    List with your own agent

    Get your home in front of millions of buyers by listing it on Zillow.

    Learn how to do it

    Sell it yourself

    Take full control of how buyers see your home on Zillow by listing For Sale by Owner (FSBO).

    List your home

    What's special

    Luxurious living experienceLarge kitchenLarge islandBeautiful pot rackLaundry roomGenerous walk in pantryNatural light
    Welcome to your dream home in a quiet gated community! This spacious 4-bedroom, 4-bathroom house offers a luxurious living experience with its thoughtful design and beautiful features. As you enter, you are greeted by two spacious living areas, perfect for entertaining guests or relaxing with family. The large kitchen is a chef's delight, flooded with natural light, large island with a beautiful pot rack right above it and newly upgraded appliances, flowing directly into a light-filled dining room. The laundry room with recently upgraded appliances leads to a generous walk in pantry, which provides plenty of space for all your chef's needs.

    Zillow last checked:

    Listing updated:

    Listed by:

    Eva Hendricks 505-280-2141,

    Coldwell Banker Legacy

    Bought with:

    Kathleen M Cates, 54139

    PQuail Realty & Property Mgmt

    Source: SWMLS,MLS#: 1061311MLS Logo

    Facts & features

    Interior

    Bedrooms & bathrooms
    • Bedrooms: 4
    • Bathrooms: 4
    • Full bathrooms: 3
    • 1/2 bathrooms: 1
    Primary bedroom
    • Level: Upper
    • Area: 329.32
    • Dimensions: 21.11 x 15.6
    Bedroom 2
    • Level: Upper
    • Area: 210
    • Dimensions: 15 x 14
    Bedroom 3
    • Level: Upper
    • Area: 144
    • Dimensions: 12 x 12
    Bedroom 4
    • Level: Upper
    • Area: 120
    • Dimensions: 12 x 10
    Family room
    • Level: Main
    • Area: 264.99
    • Dimensions: 21.9 x 12.1
    Kitchen
    • Level: Main
    • Area: 264.6
    • Dimensions: 18.9 x 14
    Living room
    • Level: Main
    • Area: 273.06
    • Dimensions: 24.6 x 11.1
    Living room
    • Level: Upper
    • Area: 362.34
    • Dimensions: 19.8 x 18.3
    Heating
    • Central, Forced Air, Natural Gas
    Cooling
    • Multi Units, Refrigerated
    Appliances
    • Included: Dryer, Dishwasher, Free-Standing Gas Range, Disposal, Microwave, Refrigerator, Range Hood, Self Cleaning Oven, Washer
    • Laundry: Gas Dryer Hookup, Washer Hookup, Dryer Hookup, ElectricDryer Hookup
    Features
    • Breakfast Bar, Bathtub, Ceiling Fan(s), Dual Sinks, Family/Dining Room, Great Room, Garden Tub/Roman Tub, In-Law Floorplan, Loft, Living/Dining Room, Multiple Living Areas, Multiple Primary Suites, Pantry, Soaking Tub, Separate Shower, Walk-In Closet(s)
    • Flooring: Carpet, Tile, Wood
    • Windows: Thermal Windows, Vinyl
    • Has basement: No
    • Number of fireplaces: 2
    • Fireplace features: Gas Log
    Interior area
    • Total structure area: 3,040
    • Total interior livable area: 3,040 sqft

    Property

    Parking
    • Total spaces: 2
    • Parking features: Attached, Garage
    • Attached garage spaces: 2
    Features
    • Levels: Two
    • Stories: 2
    • Patio & porch: Open, Patio
    • Exterior features: Fence, Private Yard
    • Fencing: Back Yard,Wall
    Lot
    • Size: 4,356 Square Feet
    • Features: Landscaped, Planned Unit Development, Trees
    Details
    • Parcel number: 101806443546111631
    • Zoning description: R-1A*

    Construction

    Type & style
    • Home type: SingleFamily
    • Property subtype: Single Family Residence
    Materials
    • Frame, Stucco, Rock
    • Roof: Flat
    Condition
    • Resale
    • New construction: No
    • Year built: 2005
    Details
    • Builder name: Raylee Homes

    Utilities & green energy

    • Sewer: Public Sewer
    • Water: Public
    • Utilities for property: Cable Available, Electricity Connected, Natural Gas Connected, Sewer Connected, Water Connected
    Green energy
    • Energy generation: Solar

    Community & HOA

    Community
    • Features: Gated
    HOA
    • Has HOA: Yes
    • Services included: Common Areas, Security
    • HOA fee: $40 monthly
    Location
    • Region: Albuquerque

    Financial & listing details

    • Tax assessed value: $605,800
    • Annual tax amount: $6,110
    • Date on market: 4/27/2024
    • Cumulative days on market: 9 days
    • Listing terms: Cash,Conventional,FHA,VA Loan
    • Road surface type: Asphalt

    Price history

    DateEventPrice
    7/2/2024Sold--
    Source: SWMLS #1061311 Report a problem
    5/30/2024Pending sale$585,000$192/sqft
    Source: SWMLS #1061311 Report a problem
    5/23/2024Price change$585,000+0.9%$192/sqft
    Source: SWMLS #1061311 Report a problem
    5/21/2024Listed for sale$580,000$191/sqft
    Source: SWMLS #1061311 Report a problem
    4/30/2024Pending sale$580,000$191/sqft
    Source: SWMLS #1061311 Report a problem
    4/27/2024Listed for sale$580,000+16%$191/sqft
    Source: SWMLS #1061311 Report a problem
    10/13/2022Sold--
    Source: SWMLS #1021654 Report a problem
    9/21/2022Pending sale$499,900$164/sqft
    Source: SWMLS #1021654 Report a problem
    9/10/2022Price change$499,900-4.8%$164/sqft
    Source: SWMLS #1021654 Report a problem
    8/26/2022Listed for sale$525,000+72.1%$173/sqft
    Source: SWMLS #1021654 Report a problem
    10/19/2015Sold--
    Source: Agent Provided Report a problem
    9/9/2015Price change$305,000-1.3%$100/sqft
    Source: Keller Williams - Albuquerque #845829 Report a problem
    7/23/2015Price change$309,000-1%$102/sqft
    Source: Keller Williams - Albuquerque #845829 Report a problem
    7/13/2015Price change$312,000-1%$103/sqft
    Source: Keller Williams - Albuquerque #845829 Report a problem
    4/12/2015Price change$315,000-1.3%$104/sqft
    Source: Keller Williams - Albuquerque #827169 Report a problem
    2/28/2015Price change$319,000-0.9%$105/sqft
    Source: Keller Williams Realty - Albuquerque #827169 Report a problem
    10/24/2014Listed for sale$322,000-0.3%$106/sqft
    Source: Keller Williams Realty - Albuquerque #827169 Report a problem
    9/15/2014Listing removed$322,900$106/sqft
    Source: exp realty, llc #809826 Report a problem
    7/7/2014Price change$322,900-3%$106/sqft
    Source: exp realty, llc #809826 Report a problem
    7/5/2014Price change$332,900-0.6%$110/sqft
    Source: exp realty, llc #809826 Report a problem
    5/8/2014Price change$334,900-1.5%$110/sqft
    Source: exp realty, llc #809826 Report a problem
    3/18/2014Listed for sale$339,900$112/sqft
    Source: exp realty, llc #809826 Report a problem

    Public tax history

    YearProperty taxesTax assessment
    2025$8,532 +41.4%$201,913 +41.2%
    2024$6,033 -1.3%$142,986
    2023$6,110 +150%$142,986 +24.4%
    2022$2,444 -48.3%$114,934 +3%
    2021$4,724 +1.7%$111,587 +3%
    2020$4,647 $108,337 +3%
    2019-- $105,182
    2018$4,600 +5.7%$105,182 +3%
    2017$4,350 +6.2%$102,119 +6.1%
    2016$4,095 -96.3%$96,257 -12.4%
    2015$109,856 +2298.7%$109,856
    2014$4,580 $109,856 +3%
    2013$4,580 $106,656
    2012-- $106,656
    2011-- $106,656
    2010-- $106,656
    2009-- $106,656 -29.4%
    2008-- $151,068
    2007-- $151,068 +49.9%
    2006-- $100,790
    Find assessor info on the county website

    Neighborhood: Nor Este

    Nearby schools

    GreatSchools rating
    Schools provided by the listing agent
    • Elementary: Edmund G Ross
    • Middle: Desert Ridge
    • High: La Cueva

    Source: SWMLS. This data may not be complete. We recommend contacting the local school district to confirm school assignments for this home.

    Get a cash offer in 3 minutes
    Find out how much your home could sell for in as little as 3 minutes with a no-obligation cash offer.
    Estimated market value
    $639,300
    Get a cash offer in 3 minutes
    Find out how much your home could sell for in as little as 3 minutes with a no-obligation cash offer.
    Estimated market value
    $639,300