Welcome to this stunning Raylee home, perfectly situated on a premium lot with breathtaking, unobstructed mountain views. Offering 3,085 square feet of thoughtfully designed living space, this spacious residence features 5 generously sized bedrooms, 3 full bathrooms, and two separate living areas, providing plenty of room for entertaining and everyday living.The expansive kitchen is a chef's dream, complete with abundant counter space, ample cabinetry, and a reverse osmosis water filtration system at the sink. Its open-concept layout flows seamlessly into the dining area and family room, creating the perfect gathering space for family and friends. Rich hardwood flooring extends throughout the entire main level, adding warmth and timeless elegance.Upstairs, you'll find all five spacious bedrooms, including a luxurious primary suite featuring a cozy two-way fireplace that creates a relaxing retreat. A second fireplace in the main living area adds warmth and charm, making this home inviting year-round.Additional highlights include a three-car garage, professionally landscaped front and back yards, and numerous quality upgrades throughout. Ideally located just minutes from Sandia National Laboratories and Kirtland Air Force Base, this exceptional home offers the perfect blend of comfort, convenience, and style.With spectacular mountain views, generous living spaces, and an unbeatable location, this move-in-ready home is one you won't want to miss. Schedule your private showing today!
For sale
$499,500
1919 Cam Fella St SE, Albuquerque, NM 87123
5beds
3,085sqft
Single Family Residence
Built in 2011
7,405 Square Feet Lot
$489,000 Zestimate®
$162/sqft
$28/mo HOA
What's special
Spectacular mountain viewsThree-car garageExpansive kitchenOpen-concept layoutGenerous living spacesSpacious residenceLuxurious primary suite
- 9 days
- 432
- 21
Likely to sell faster than
Zillow last checked:
Listing updated:
Listed by:
Mike E Griffin 505-234-6536,
CENTURY 21 Camco Realty 505-292-2021
Source: SWMLS,MLS#: 1112470
Facts & features
Interior
Bedrooms & bathrooms
- Bedrooms: 5
- Bathrooms: 4
- Full bathrooms: 3
- 1/2 bathrooms: 1
Primary bedroom
- Level: Upper
- Area: 330
- Dimensions: 22 x 15
Kitchen
- Level: Main
- Area: 221
- Dimensions: 17 x 13
Living room
- Level: Main
- Area: 456
- Dimensions: 24 x 19
Heating
- Central, Forced Air, Multiple Heating Units
Cooling
- Multi Units, Refrigerated
Appliances
- Included: Dishwasher, Free-Standing Gas Range, Disposal, Microwave, Refrigerator
- Laundry: Washer Hookup, Electric Dryer Hookup, Gas Dryer Hookup
Features
- Breakfast Bar, Ceiling Fan(s), Dual Sinks, Jetted Tub, Kitchen Island, Multiple Living Areas, Pantry, Separate Shower
- Flooring: Carpet, Wood
- Windows: Double Pane Windows, Insulated Windows
- Has basement: No
- Number of fireplaces: 2
- Fireplace features: Glass Doors, Gas Log, Multi-Sided
Interior area
- Total structure area: 3,085
- Total interior livable area: 3,085 sqft
Property
Parking
- Total spaces: 3
- Parking features: Attached, Door-Multi, Garage, Two Car Garage, Garage Door Opener
- Attached garage spaces: 3
Features
- Levels: Two
- Stories: 2
- Patio & porch: Balcony, Covered, Patio
- Exterior features: Balcony
- Has view: Yes
Lot
- Size: 7,405 Square Feet
- Features: Planned Unit Development, Views
Details
- Parcel number: 102205513924531615
- Zoning description: R-1B*
Construction
Type & style
- Home type: SingleFamily
- Architectural style: Northern New Mexico
- Property subtype: Single Family Residence
Materials
- Frame, Stucco, Rock
- Roof: Pitched,Tile
Condition
- Resale
- New construction: No
- Year built: 2011
Details
- Builder name: Raylee
Utilities & green energy
- Sewer: Public Sewer
- Water: Public
- Utilities for property: Electricity Connected, Natural Gas Connected, Sewer Connected, Water Connected
Green energy
- Energy generation: None
Community & HOA
Community
- Security: Security System, Smoke Detector(s)
- Subdivision: Juan Tabo Hills
HOA
- Has HOA: Yes
- Services included: Common Areas
- HOA fee: $83 quarterly
Location
- Region: Albuquerque
Financial & listing details
- Price per square foot: $162/sqft
- Annual tax amount: $4,990
- Date on market: 10/14/2026
- Cumulative days on market: 71 days
- Listing terms: Cash,Conventional,FHA,VA Loan
Estimated market value
$489,000
$465,000 - $513,000
$3,162/mo
Price history
| Date | Event | Price |
|---|---|---|
| 10/14/2026 | Listed for sale | $499,500$162/sqft |
Source:  SWMLS #1112470 Report a problem | ||
| 10/14/2026 | Listing removed | $499,500$162/sqft |
Source: SWMLS #1108133 Report a problem | ||
| 10/1/2026 | Price change | $499,500-1.1%$162/sqft |
Source: SWMLS #1108133 Report a problem | ||
| 9/18/2026 | Price change | $505,000-0.5%$164/sqft |
Source: SWMLS #1108133 Report a problem | ||
| 9/15/2026 | Listed for sale | $507,500$165/sqft |
Source: SWMLS #1108133 Report a problem | ||
| 8/31/2026 | Pending sale | $507,500$165/sqft |
Source: SWMLS #1108133 Report a problem | ||
| 8/18/2026 | Price change | $507,500-1.5%$165/sqft |
Source: SWMLS #1108133 Report a problem | ||
| 8/12/2026 | Price change | $515,000-2.8%$167/sqft |
Source: SWMLS #1108133 Report a problem | ||
| 7/29/2026 | Listed for sale | $530,000+71%$172/sqft |
Source: SWMLS #1108133 Report a problem | ||
| 5/20/2012 | Listing removed | $310,000$100/sqft |
Source: The Casa Group #732640 Report a problem | ||
| 5/17/2012 | Price change | $310,000-3.1%$100/sqft |
Source: The Casa Group #732640 Report a problem | ||
| 4/28/2012 | Listed for sale | $320,000$104/sqft |
Source: The Casa Group #732640 Report a problem | ||
Public tax history
Tax history is unavailable.
Monthly payment
Est. payment
Payment breakdown
Explore the cost of this home by adjusting the details. Changes won't be saved.Climate risks
Neighborhood: Tijeras Arroyo
Nearby schools
Schools provided by the listing agent
- Elementary: Manzano Mesa
- Middle: Van Buren
- High: Highland
Source: SWMLS. This data may not be complete. We recommend contacting the local school district to confirm school assignments for this home.
- $513,0005 bd3 ba2.9k sqft1919 Camino Del Valle SW, Albuquerque, NM 87105Off Market
- $562,3005 bd4 ba3.4k sqft1923 Cam Fella St SE, Albuquerque, NM 87123Off Market

- $469,4004 bd2 ba2.6k sqft1915 Cam Fella St SE, Albuquerque, NM 87123Off Market
- $419,2004 bd3 ba2.7k sqft1908 Busher Rd SE, Albuquerque, NM 87123Off Market
Similar homes
- $480,0003 bd3 ba2.2k sqft1204 Riva Ridge Ct SE #1204, Albuquerque, NM 87123For Sale
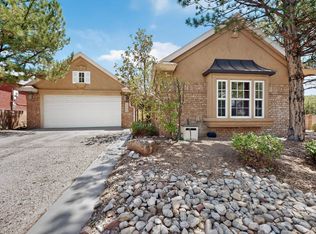 MLS ID #1109196, Stefani K. Quintana, Coldwell Banker Legacy. SWMLS
- $515,0004 bd3 ba2.9k sqft12110 Princess Jeanne Ave NE, Albuquerque, NM 87112For Sale
 MLS ID #1109829, Stephanie Walter, Realty One of New Mexico. SWMLS
- $329,0004 bd3 ba1.7k sqft348 Pequin Trl SE, Albuquerque, NM 87123For Sale
 MLS ID #1107530, James Salazar, High Desert Realty. SWMLS
- $525,0004 bd3 ba3.3k sqft6832 Mete Sol Dr NW, Albuquerque, NM 87120For Sale
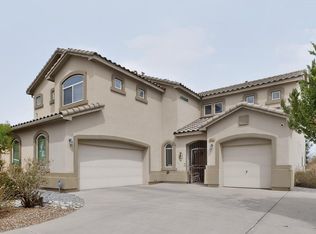 MLS ID #1112103, Michelle Rohl, ERA Summit. SWMLS
