Welcome to the Meadows at Anderson Hills, one of the best maintained and desirable communities in the SW Heights. This home is a rare & true 5 BR Home and includes a small separate office space on the 1st floor. There is a Bedroom down also with an accessible 3/4 Bath which would be great for a MIL or a Grumpy Teen. Upstairs at the top of the stairs you will find a spacious Loft with a built in desk & shelves with plenty of room left over for a Media Center, Play Area, Husband & Wife Work Spaces...Use your imagination. There are 4 True Bedrooms upstairs, 2 with walk in closets and ALL are big. The Master suite can be configured to include a sitting area & is also well dimensioned. Other Home Amenities include a tasteful 2 tone color scheme featuring a neutral wall colors with white accented baseboards & chair rails as well as Doors & Trims. There are 2 inch blinds throughout but the very best part of this great family home is the rear yard/outdoor space. The covered area is 32 feet x 12 feet with built ins along one end. There are concrete patios across the yard and up to the 56 feet of cement block, raised bed planters. They have roses now, but there's still lots of room for your favorite flowers and shrubs. The kitchen, is open to a large Great Room & Dining Room Kitchen Amenities include Granite counters, , Large pantry & a newer gas range & micro. The Great Room includes a decorative built in framework for your big screen TV & your other precious displays. Now that you know this great home is available, come and see it soon!! You won't be disappointed!!
For sale
Price cut: $5K (9/22)
$429,000
3224 W Meadow Dr SW, Albuquerque, NM 87121
5beds
3,154sqft
Single Family Residence
Built in 2006
5,227 Square Feet Lot
$426,600 Zestimate®
$136/sqft
$-- HOA
What's special
Large pantry
- 25 days
- 891
- 70
Zillow last checked:
Listing updated:
Listed by:
Theodore Zmroczek 505-239-1500,
Re/Max Alliance, REALTORS 505-298-9999
Source: SWMLS,MLS#: 1110461
Facts & features
Interior
Bedrooms & bathrooms
- Bedrooms: 5
- Bathrooms: 3
- Full bathrooms: 2
- 3/4 bathrooms: 1
Primary bedroom
- Description: several offsets and niches make it bigger
- Level: Upper
- Area: 280.5
- Dimensions: several offsets and niches make it bigger
Bedroom 2
- Level: Upper
- Area: 165
- Dimensions: 15 x 11
Bedroom 3
- Level: Upper
- Area: 15158
- Dimensions: 13 x 1166
Bedroom 4
- Level: Upper
- Area: 156
- Dimensions: 13 x 12
Bedroom 5
- Level: Main
- Area: 100
- Dimensions: 10 x 10
Dining room
- Level: Main
- Area: 127.37
- Dimensions: 12.33 x 10.33
Kitchen
- Description: width is average dimension
- Level: Main
- Area: 161.26
- Dimensions: width is average dimension
Living room
- Level: Main
- Area: 357
- Dimensions: 21 x 17
Office
- Level: Main
- Area: 55.02
- Dimensions: 9.17 x 6
Heating
- Multiple Heating Units, Natural Gas
Cooling
- Refrigerated
Appliances
- Included: Dishwasher, Free-Standing Gas Range, Disposal, Microwave
- Laundry: Electric Dryer Hookup
Features
- Breakfast Bar, Bookcases, Ceiling Fan(s), Dual Sinks, Entrance Foyer, Family/Dining Room, Great Room, Garden Tub/Roman Tub, Home Office, Loft, Living/Dining Room, Pantry, Tub Shower, Walk-In Closet(s)
- Flooring: Carpet, Laminate, Tile
- Windows: Double Pane Windows, Insulated Windows, Vinyl
- Has basement: No
- Has fireplace: No
Interior area
- Total structure area: 3,154
- Total interior livable area: 3,154 sqft
Property
Parking
- Total spaces: 2
- Parking features: Attached, Finished Garage, Garage, Garage Door Opener
- Attached garage spaces: 2
Features
- Levels: Two
- Stories: 2
- Patio & porch: Covered, Patio
- Exterior features: Fire Pit, Patio, Private Yard
- Fencing: Wall
Lot
- Size: 5,227 Square Feet
- Features: Landscaped, Planned Unit Development
Details
- Additional structures: Storage
- Parcel number: 100905317744820918
- Zoning description: R-1A*
Construction
Type & style
- Home type: SingleFamily
- Architectural style: Contemporary
- Property subtype: Single Family Residence
Materials
- Frame, Stucco
- Foundation: Permanent
- Roof: Shingle
Condition
- Resale
- New construction: No
- Year built: 2006
Details
- Builder name: Dr Horton
Utilities & green energy
- Sewer: Public Sewer
- Water: Public
- Utilities for property: Cable Available, Electricity Connected, Natural Gas Connected, Phone Available, Sewer Connected, Water Connected
Green energy
- Energy generation: None
Community & HOA
Community
- Security: Security System
- Subdivision: The Meadows At Anderson Hills
Location
- Region: Albuquerque
Financial & listing details
- Price per square foot: $136/sqft
- Tax assessed value: $202,231
- Annual tax amount: $2,848
- Date on market: 9/4/2026
- Cumulative days on market: 26 days
- Listing terms: Cash,Conventional,FHA,VA Loan
- Road surface type: Asphalt
Estimated market value
$426,600
$405,000 - $448,000
$2,911/mo
Price history
| Date | Event | Price |
|---|---|---|
| 9/22/2026 | Price change | $429,000-1.2%$136/sqft |
Source:  SWMLS #1110461 Report a problem SWMLS #1110461 Report a problem | ||
| 9/4/2026 | Listed for sale | $434,000$138/sqft |
Source: SWMLS #1110461 Report a problem | ||
Public tax history
| Year | Property taxes | Tax assessment |
|---|---|---|
| 2025 | $2,848 +3.2% | $67,404 +3% |
| 2024 | $2,761 +1.7% | $65,440 +3% |
| 2023 | $2,715 +3.5% | $63,535 +3% |
| 2022 | $2,624 +3.5% | $61,684 +3% |
| 2021 | $2,536 +1.7% | $59,888 +3% |
| 2020 | $2,494 | $58,145 +3% |
| 2019 | -- | $56,451 |
| 2018 | $2,148 -8% | $56,451 +3% |
| 2017 | $2,335 +6.2% | $54,807 +6.1% |
| 2016 | $2,198 -95.6% | $51,662 +2.6% |
| 2015 | $50,362 +2255% | $50,362 |
| 2014 | $2,139 | $50,362 -0.7% |
| 2013 | $2,139 | $50,729 -3.4% |
| 2012 | -- | $52,495 -10.7% |
| 2011 | -- | $58,761 -13% |
| 2010 | -- | $67,560 -6.5% |
| 2009 | -- | $72,260 +2.2% |
| 2008 | -- | $70,720 +3% |
| 2007 | -- | $68,660 |
Find assessor info on the county website
Monthly payment
Est. payment
Payment breakdown
Explore the cost of this home by adjusting the details. Changes won't be saved.Climate risks
Neighborhood: Anderson Hills
Nearby schools
Schools provided by the listing agent
- Elementary: George I Sanchez Collaborative Community School
- Middle: George I. Sanchez
- High: Atrisco Heritage
Source: SWMLS. This data may not be complete. We recommend contacting the local school district to confirm school assignments for this home.
- $372,2004 bd3 ba2.8k sqft3228 W Meadow Dr SW, Albuquerque, NM 87121Off Market
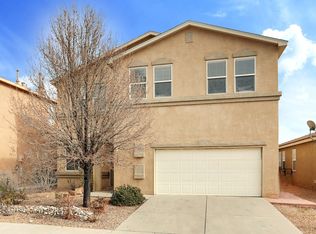
- $371,0004 bd2 ba2.8k sqft3220 W Meadow Dr SW, Albuquerque, NM 87121Off Market
- $372,3004 bd2 ba3.1k sqft3216 W Meadow Dr SW, Albuquerque, NM 87121Off Market
- $338,0003 bd2 ba2k sqft3232 W Meadow Dr SW, Albuquerque, NM 87121Off Market
Similar homes
- $377,5004 bd3 ba2.5k sqft10831 Antler Tool Rd SW, Albuquerque, NM 87121For Sale
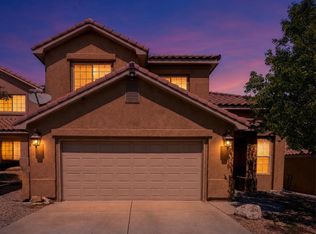 MLS ID #1108937, Magdalena Ponce, Elevate New Mexico Realty. SWMLS
 - $337,0004 bd3 ba1.9k sqft8715 Sawgrass Pl NW, Albuquerque, NM 87121For Sale
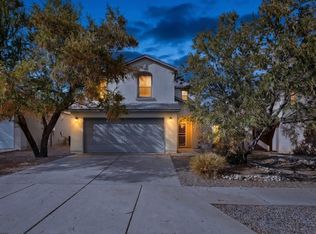 MLS ID #1109845, Gail A Rodriguez, G Realty Co.. SWMLS
 - $329,9003 bd3 ba2k sqft11116 Ibis Rd SW, Albuquerque, NM 87121For Sale
 MLS ID #1107752, K2 Omni Group, EXP Realty, LLC. SWMLS
 - $449,5005 bd3 ba2.5k sqft11827 Native Dancer Rd SE, Albuquerque, NM 87123For Sale
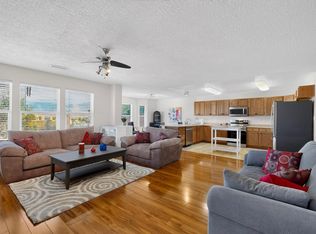 MLS ID #1110331, Jean A Chavez, RE/MAX SELECT. SWMLS
