Welcome to this beautifully remodeled home . Newer in the last year concrete polished breakfast bar/kitchen island, garage door and opener, driveway, metal roof, upstairs decking, water heater and toilets, rain gutter, interior paint, laminate flooring and stair treads...and more! Tons of natural lighting. Schedule your tour today!
For sale
$343,000
10504 Connemara Ave SW, Albuquerque, NM 87121
3beds
1,721sqft
Single Family Residence
Built in 1997
5,662 Square Feet Lot
$339,500 Zestimate®
$199/sqft
$-- HOA
What's special
Rain gutterMetal roofInterior paintGarage door and openerStair treadsUpstairs deckingLaminate flooring
- 59 days
- 168
- 18
Zillow last checked:
Listing updated:
Listed by:
New Mexico Dreamin LLC 505-331-1462,
LPT Realty 877-366-2213
Source: SWMLS,MLS#: 1109081
Facts & features
Interior
Bedrooms & bathrooms
- Bedrooms: 3
- Bathrooms: 3
- Full bathrooms: 2
- 1/2 bathrooms: 1
Primary bedroom
- Level: Upper
- Area: 218.4
- Dimensions: 15.6 x 14
Kitchen
- Level: Main
- Area: 114.66
- Dimensions: 12.6 x 9.1
Living room
- Level: Main
- Area: 312
- Dimensions: 15.6 x 20
Heating
- Forced Air
Cooling
- Evaporative Cooling
Appliances
- Included: Free-Standing Gas Range
- Laundry: Washer Hookup, Electric Dryer Hookup, Gas Dryer Hookup
Features
- Ceiling Fan(s), Kitchen Island, Main Level Primary, Pantry
- Flooring: Laminate
- Windows: Double Pane Windows, Insulated Windows
- Has basement: No
- Number of fireplaces: 1
- Fireplace features: Gas Log
Interior area
- Total structure area: 1,721
- Total interior livable area: 1,721 sqft
Property
Parking
- Total spaces: 2
- Parking features: Attached, Garage
- Attached garage spaces: 2
Features
- Levels: Two
- Stories: 2
- Exterior features: Private Yard
- Fencing: Back Yard,Wall
Lot
- Size: 5,662 Square Feet
- Features: Xeriscape
Details
- Additional structures: None
- Parcel number: 100805638209040616
- Zoning description: R-1B*
Construction
Type & style
- Home type: SingleFamily
- Property subtype: Single Family Residence
Materials
- Stucco
- Foundation: Permanent
- Roof: Metal
Condition
- Resale
- New construction: No
- Year built: 1997
Utilities & green energy
- Sewer: Public Sewer
- Water: Public
- Utilities for property: Electricity Connected, Natural Gas Connected, Sewer Connected, Water Connected
Green energy
- Energy generation: None
- Water conservation: Water-Smart Landscaping
Community & HOA
Community
- Subdivision: Sunrise Terrace
Location
- Region: Albuquerque
Financial & listing details
- Price per square foot: $199/sqft
- Tax assessed value: $236,100
- Annual tax amount: $3,325
- Date on market: 8/11/2026
- Cumulative days on market: 62 days
- Listing terms: Cash,Conventional,FHA,VA Loan
- Road surface type: Paved
Estimated market value
$339,500
$323,000 - $356,000
$2,108/mo
Price history
| Date | Event | Price |
|---|---|---|
| 8/13/2026 | Listed for sale | $343,000-2%$199/sqft |
Source:  SWMLS #1109081 Report a problem SWMLS #1109081 Report a problem | ||
| 1/13/2026 | Listing removed | $350,000$203/sqft |
Source: SWMLS #1084706 Report a problem | ||
| 12/17/2025 | Pending sale | $350,000$203/sqft |
Source: SWMLS #1084706 Report a problem | ||
| 9/22/2025 | Listed for sale | $350,000$203/sqft |
Source: SWMLS #1084706 Report a problem | ||
| 8/31/2025 | Listing removed | $350,000$203/sqft |
Source: SWMLS #1084706 Report a problem | ||
| 8/24/2025 | Price change | $350,000-2.8%$203/sqft |
Source: SWMLS #1084706 Report a problem | ||
| 8/5/2025 | Price change | $360,000-1.4%$209/sqft |
Source: SWMLS #1084706 Report a problem | ||
| 7/26/2025 | Price change | $365,000-1.4%$212/sqft |
Source: SWMLS #1084706 Report a problem | ||
| 5/26/2025 | Listed for sale | $370,000+208.6%$215/sqft |
Source: SWMLS #1084706 Report a problem | ||
| 8/11/2020 | Sold | -- |
Source: SWMLS #972436 Report a problem | ||
| 11/19/2010 | Sold | -- |
Source: Agent Provided Report a problem | ||
| 9/24/2010 | Price change | $119,900-9.1%$70/sqft |
Source: The Home Store Inc #689474 Report a problem | ||
| 8/5/2010 | Listed for sale | $131,900$77/sqft |
Source: foreclosure.com Report a problem | ||
| 10/8/2007 | Sold | -- |
Source: Public Record Report a problem | ||
Public tax history
| Year | Property taxes | Tax assessment |
|---|---|---|
| 2025 | $3,325 -5.2% | $78,692 -5.3% |
| 2024 | $3,507 +17.9% | $83,125 +19.5% |
| 2023 | $2,974 +3.5% | $69,587 +3% |
| 2022 | $2,874 +0.5% | $67,560 |
| 2021 | $2,860 +60.3% | $67,560 +62.4% |
| 2020 | $1,785 | $41,612 +3% |
| 2019 | -- | $40,401 |
| 2018 | $1,446 -13.5% | $40,401 +3% |
| 2017 | $1,671 +12.3% | $39,224 +6.1% |
| 2016 | $1,488 -95.9% | $36,973 +3% |
| 2015 | $35,896 +2460.4% | $35,896 +2.5% |
| 2014 | $1,402 | $35,016 +3% |
| 2013 | $1,402 | $33,997 |
| 2012 | -- | $33,997 |
| 2011 | -- | $33,997 -19.4% |
| 2010 | -- | $42,177 -6% |
| 2009 | -- | $44,862 -7.4% |
| 2008 | -- | $48,462 +25.5% |
| 2007 | -- | $38,600 +3% |
| 2006 | -- | $37,475 +3% |
| 2005 | -- | $36,384 +3% |
| 2004 | -- | $35,324 +3% |
| 2003 | -- | $34,295 +3% |
| 2002 | -- | $33,296 +1.1% |
| 2001 | -- | $32,930 -2.7% |
| 2000 | -- | $33,830 |
Find assessor info on the county website
Monthly payment
Est. payment
Payment breakdown
Explore the cost of this home by adjusting the details. Changes won't be saved.Climate risks
Neighborhood: Route 66 West
- $291,0003 bd2 ba1.4k sqft10508 Connemara Ave SW, Albuquerque, NM 87121Off Market
- $---- bd-- ba-- sqft10500 Connemara Dr SW, Albuquerque, NM 87121Off Market
- $285,9003 bd2 ba1.4k sqft10500 Connemara Ave SW, Albuquerque, NM 87121Off Market
- $311,8003 bd2 ba1.5k sqft10505 Hackamore Pl SW, Albuquerque, NM 87121Off Market
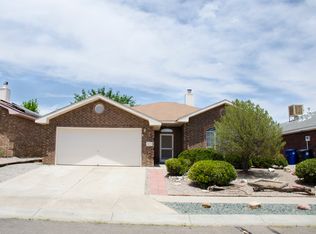
Similar homes
- $307,0004 bd3 ba1.9k sqft527 Saddle Blanket Trl SW, Albuquerque, NM 87121For Sale
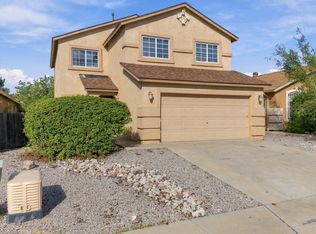 MLS ID #1111899, Joel Aguirre, EXP Realty LLC. SWMLS
 - $340,0003 bd3 ba1.8k sqft500 Elohim Ct NW, Albuquerque, NM 87121For Sale
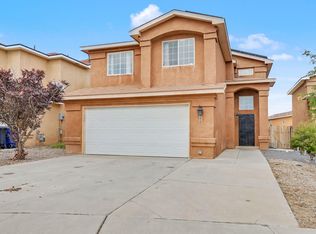 MLS ID #1109208, Lalaine D Stone, Keller Williams Realty. SWMLS
 - $320,0003 bd3 ba1.9k sqft2101 Gait St SW, Albuquerque, NM 87121For Sale
 MLS ID #1111871, John P Luna, Realty One of New Mexico. SWMLS
 - $325,0003 bd3 ba2k sqft11116 Ibis Rd SW, Albuquerque, NM 87121For Sale
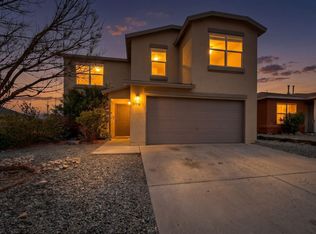 MLS ID #1107752, K2 Omni Group, EXP Realty, LLC. SWMLS
