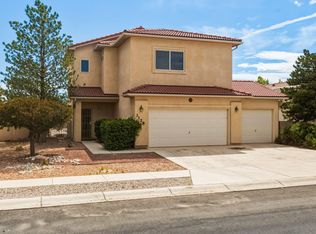
Room to spread out with space and function throughout, this two-story Timarron West home has much to offer.At over 2,000 square feet, this 3-bed, 2.5-bath has an open main level where the great room, dining, and kitchen flow together. Upstairs, a spacious loft makes a great second living space and separates the primary suite from the other bedrooms. The primary offers mountain views, dual sinks, a separate shower and tub, and a walk-in closet with built-in storage.Wired for modern living, it has ethernet, speaker, and camera wiring in place, plus 220V garage circuits for a workshop, EV charging, or studio. Sturdy railings and dual-mode lighting add nice extras.Outside, mature landscaping adds privacy and a gazebo offers shade, with a walled yard and garage.Schedule a showing today.
For sale
Price cut: $6K (9/12)
$332,000
11116 Ibis Rd SW, Albuquerque, NM 87121
3beds
2,004sqft
Single Family Residence
Built in 2004
2,178 Square Feet Lot
$329,900 Zestimate®
$166/sqft
$76/mo HOA
What's special
Gazebo offers shadeSturdy railingsDual-mode lightingWalled yardMature landscaping adds privacy
- 54 days
- 225
- 24
Zillow last checked:
Listing updated:
Listed by:
K2 Omni Group 505-750-2837,
EXP Realty, LLC 505-750-2837,
Kevin Macken 505-480-1991,
EXP Realty, LLC
Source: SWMLS,MLS#: 1107752
Facts & features
Interior
Bedrooms & bathrooms
- Bedrooms: 3
- Bathrooms: 3
- Full bathrooms: 2
- 1/2 bathrooms: 1
Primary bedroom
- Level: Second
- Area: 293.7
- Dimensions: 17.8 x 16.5
Bedroom 2
- Level: Second
- Area: 131.43
- Dimensions: 13 x 10.11
Bedroom 3
- Level: Second
- Area: 129.71
- Dimensions: 11.9 x 10.9
Dining room
- Level: Main
- Area: 157.92
- Dimensions: 14.1 x 11.2
Family room
- Level: Second
- Area: 235.98
- Dimensions: 17.1 x 13.8
Kitchen
- Level: Main
- Area: 119.22
- Dimensions: 14.7 x 8.11
Living room
- Level: Main
- Area: 378.72
- Dimensions: 26.3 x 14.4
Heating
- Central, Forced Air
Cooling
- Evaporative Cooling
Appliances
- Included: Built-In Gas Range, Dishwasher, Range Hood
- Laundry: Electric Dryer Hookup
Features
- Dual Sinks, Loft, Pantry, Walk-In Closet(s)
- Flooring: Carpet, Vinyl
- Windows: Double Pane Windows, Insulated Windows
- Has basement: No
- Has fireplace: No
Interior area
- Total structure area: 2,004
- Total interior livable area: 2,004 sqft
Property
Parking
- Total spaces: 2
- Parking features: Attached, Electricity, Garage, Garage Door Opener
- Attached garage spaces: 2
Features
- Levels: Two
- Stories: 2
- Patio & porch: Covered, Patio
- Exterior features: Private Yard
Lot
- Size: 2,178 Square Feet
Details
- Parcel number: 100805521735020884
- Zoning description: R-1B*
Construction
Type & style
- Home type: SingleFamily
- Property subtype: Single Family Residence
Materials
- Frame, Stucco
- Roof: Shingle
Condition
- Resale
- New construction: No
- Year built: 2004
Details
- Builder name: Centex
Utilities & green energy
- Electric: 220 Volts in Garage
- Sewer: Public Sewer
- Water: Public
- Utilities for property: Electricity Connected, Natural Gas Connected, Sewer Connected, Water Connected
Green energy
- Energy generation: None
Community & HOA
Community
- Security: Smoke Detector(s), Window Bars
- Subdivision: Plat Of Timarron West Subdivision
HOA
- Has HOA: Yes
- Services included: Common Areas
- HOA fee: $76 monthly
Location
- Region: Albuquerque
Financial & listing details
- Price per square foot: $166/sqft
- Tax assessed value: $254,300
- Annual tax amount: $3,581
- Date on market: 7/22/2026
- Cumulative days on market: 54 days
- Listing terms: Cash,Conventional,FHA,VA Loan
Estimated market value
$329,900
$313,000 - $346,000
$2,156/mo
Price history
| Date | Event | Price |
|---|---|---|
| 9/12/2026 | Price change | $332,000-1.8%$166/sqft |
Source:  SWMLS #1107752 Report a problem SWMLS #1107752 Report a problem | ||
| 8/27/2026 | Price change | $338,000-0.4%$169/sqft |
Source: SWMLS #1107752 Report a problem | ||
| 8/8/2026 | Price change | $339,500-3%$169/sqft |
Source: SWMLS #1107752 Report a problem | ||
| 7/31/2026 | Price change | $350,000-7%$175/sqft |
Source: SWMLS #1107752 Report a problem | ||
| 7/23/2026 | Listed for sale | $376,279+36.8%$188/sqft |
Source: SWMLS #1107752 Report a problem | ||
| 6/3/2022 | Sold | -- |
Source: SWMLS #1012798 Report a problem | ||
| 4/26/2022 | Pending sale | $275,000$137/sqft |
Source: SWMLS #1012798 Report a problem | ||
| 4/22/2022 | Listed for sale | $275,000+151.8%$137/sqft |
Source: SWMLS #1012798 Report a problem | ||
| 1/14/2016 | Listing removed | $109,200$54/sqft |
Source: Berkshire Hathaway Home Services New Mexico Properties #855880 Report a problem | ||
| 1/13/2016 | Pending sale | $109,200$54/sqft |
Source: Berkshire Hathaway Home Services New Mexico Properties #855880 Report a problem | ||
| 12/30/2015 | Listed for sale | $109,200$54/sqft |
Source: Berkshire Hathaway Home Services New Mexico Properties #855880 Report a problem | ||
Public tax history
| Year | Property taxes | Tax assessment |
|---|---|---|
| 2025 | $3,581 +0.3% | $84,758 +0.1% |
| 2024 | $3,572 +1.7% | $84,658 +3% |
| 2023 | $3,512 +63.1% | $82,192 +62.4% |
| 2022 | $2,153 -54% | $50,616 +3% |
| 2021 | $4,676 +8.7% | $49,142 +3% |
| 2020 | $4,301 | $47,710 +3% |
| 2019 | -- | $46,321 |
| 2018 | $1,615 -60% | $46,321 +3% |
| 2017 | $4,042 +117.6% | $44,972 +3% |
| 2016 | $1,858 -95.1% | $43,662 +15.3% |
| 2015 | $37,863 +2186.4% | $37,863 -2.9% |
| 2014 | $1,656 | $38,999 -15% |
| 2013 | $1,656 | $45,895 |
| 2012 | -- | $45,895 |
| 2011 | -- | $45,895 |
| 2010 | -- | $45,895 -4.9% |
| 2009 | -- | $48,262 -6.9% |
| 2008 | -- | $51,828 +18.6% |
| 2007 | -- | $43,704 +3% |
| 2006 | -- | $42,432 +3% |
| 2005 | -- | $41,196 |
Find assessor info on the county website
Monthly payment
Est. payment
Payment breakdown
Explore the cost of this home by adjusting the details. Changes won't be saved.Climate risks
Neighborhood: Westgate Hts
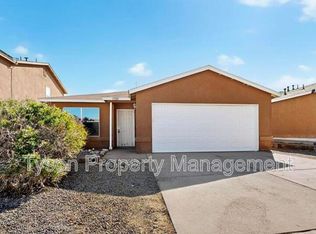
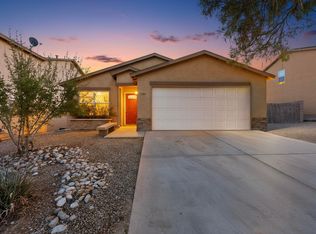
Similar homes
- $320,0003 bd2 ba1.3k sqft9715 Desert Pine Ave SW, Albuquerque, NM 87121For Sale
 MLS ID #1110657, Amanda K Sanderson, Arete Real Estate LLC. SWMLS
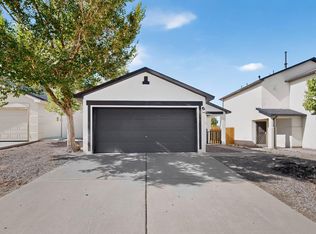
 - $343,0003 bd3 ba1.7k sqft10504 Connemara Ave SW, Albuquerque, NM 87121For Sale
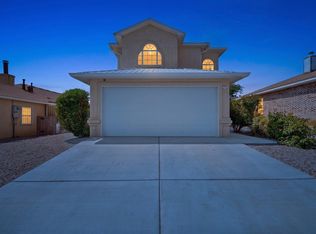 MLS ID #1109081, New Mexico Dreamin LLC, LPT Realty. SWMLS
 - $307,0003 bd2 ba1.4k sqft832 Shire St SW, Albuquerque, NM 87121For Sale
 MLS ID #1109976, David Levi Boillot, LPT Realty. SWMLS
 - $330,0003 bd3 ba1.9k sqft3128 Rio Linda Dr SW, Albuquerque, NM 87121For Sale
 MLS ID #1109190, Ilysa Isabella Padilla, Coldwell Banker Legacy. SWMLS
