Move-in ready 2004-built home featuring 3 bedrooms and 2 bathrooms with a finished garage. Recently updated and ready for new homeowners, this home includes a new roof, water heater, and laminate flooring. Freshly painted interior with updated light fixtures and ceiling fans throughout. Front entrance features a wrought iron security door, with security bars on all windows.'Seller shall contribute $3,000.00 toward Buyer's closing costs, prepaid expenses, and/or other allowable costs at closing.'
For sale
$305,000
11204 Ibis Rd SW, Albuquerque, NM 87121
3beds
1,504sqft
Single Family Residence
Built in 2004
4,791 Square Feet Lot
$300,500 Zestimate®
$203/sqft
$35/mo HOA
What's special
Freshly painted interiorNew roofCeiling fans throughoutLaminate flooringUpdated light fixtures
- 33 days
- 416
- 10
Zillow last checked:
Listing updated:
Listed by:
JoAnn B Vigil 505-385-1770,
Berkshire Hathaway NM Prop 505-798-6300
Source: SWMLS,MLS#: 1109021
Facts & features
Interior
Bedrooms & bathrooms
- Bedrooms: 3
- Bathrooms: 2
- Full bathrooms: 1
- 3/4 bathrooms: 1
Primary bedroom
- Level: Main
- Area: 182.5
- Dimensions: 14.6 x 12.5
Bedroom 2
- Level: Main
- Area: 206
- Dimensions: 20.6 x 10
Bedroom 3
- Level: Main
- Area: 251.32
- Dimensions: 24.4 x 10.3
Kitchen
- Level: Main
- Area: 197.28
- Dimensions: 14.4 x 13.7
Living room
- Level: Main
- Area: 194.4
- Dimensions: 14.4 x 13.5
Heating
- Forced Air, Natural Gas
Cooling
- Evaporative Cooling
Appliances
- Included: Dishwasher, Free-Standing Gas Range, Disposal, Range Hood
- Laundry: Washer Hookup, Electric Dryer Hookup, Gas Dryer Hookup
Features
- Bathtub, Ceiling Fan(s), Dual Sinks, High Ceilings, Kitchen Island, Living/Dining Room, Multiple Living Areas, Main Level Primary, Pantry, Soaking Tub, Walk-In Closet(s)
- Flooring: Laminate, Tile
- Windows: Single Pane
- Has basement: No
- Has fireplace: No
Interior area
- Total structure area: 1,504
- Total interior livable area: 1,504 sqft
Property
Parking
- Total spaces: 2
- Parking features: Attached, Finished Garage, Garage
- Attached garage spaces: 2
Accessibility
- Accessibility features: None
Features
- Levels: One
- Stories: 1
- Patio & porch: Open, Patio
- Fencing: Back Yard
Lot
- Size: 4,791 Square Feet
- Features: Xeriscape
Details
- Additional structures: Garage(s)
- Parcel number: 100805520435020887
- Zoning description: R-1B*
Construction
Type & style
- Home type: SingleFamily
- Property subtype: Single Family Residence
Materials
- Frame, Stucco
- Roof: Pitched,Shingle
Condition
- Resale
- New construction: No
- Year built: 2004
Utilities & green energy
- Sewer: Public Sewer
- Water: Public
- Utilities for property: Natural Gas Available
Green energy
- Energy generation: None
- Water conservation: Water-Smart Landscaping
Community & HOA
Community
- Subdivision: Plat Of Timarron West Subdivision
HOA
- Has HOA: Yes
- Services included: Common Areas
- HOA fee: $104 quarterly
Location
- Region: Albuquerque
Financial & listing details
- Price per square foot: $203/sqft
- Tax assessed value: $134,784
- Annual tax amount: $1,898
- Date on market: 8/12/2026
- Cumulative days on market: 124 days
- Listing terms: Cash,Conventional,FHA,VA Loan
- Road surface type: Asphalt, Paved
Estimated market value
$300,500
$285,000 - $316,000
$2,067/mo
Price history
| Date | Event | Price |
|---|---|---|
| 8/12/2026 | Listed for sale | $305,000-0.7%$203/sqft |
Source:  SWMLS #1109021 Report a problem SWMLS #1109021 Report a problem | ||
| 7/23/2026 | Listing removed | $307,000$204/sqft |
Source: BHHS broker feed #1101994 Report a problem | ||
| 6/26/2026 | Price change | $307,000-2.5%$204/sqft |
Source: SWMLS #1101994 Report a problem | ||
| 5/20/2026 | Price change | $315,000-1.6%$209/sqft |
Source: SWMLS #1101994 Report a problem | ||
| 4/20/2026 | Listed for sale | $320,000$213/sqft |
Source: SWMLS #1101994 Report a problem | ||
Public tax history
| Year | Property taxes | Tax assessment |
|---|---|---|
| 2025 | $1,898 +3.2% | $44,924 +3% |
| 2024 | $1,840 +1.7% | $43,615 +3% |
| 2023 | $1,810 +3.5% | $42,346 +3% |
| 2022 | $1,749 +3.5% | $41,113 +3% |
| 2021 | $1,690 +1.7% | $39,915 +3% |
| 2020 | $1,662 | $38,753 +3% |
| 2019 | -- | $37,625 |
| 2018 | $1,426 -8.4% | $37,625 +3% |
| 2017 | $1,556 +6.2% | $36,529 +6.1% |
| 2016 | $1,465 -95.6% | $34,433 +3% |
| 2015 | $33,430 +2255% | $33,430 |
| 2014 | $1,420 | $33,430 -0.8% |
| 2013 | $1,420 | $33,697 -2.8% |
| 2012 | -- | $34,663 -9.2% |
| 2011 | -- | $38,196 -5% |
| 2010 | -- | $40,196 -0.4% |
| 2009 | -- | $40,364 +3% |
| 2008 | -- | $39,188 +3% |
| 2007 | -- | $38,046 +3% |
| 2006 | -- | $36,939 +3% |
| 2005 | -- | $35,864 |
Find assessor info on the county website
Monthly payment
Est. payment
Payment breakdown
Explore the cost of this home by adjusting the details. Changes won't be saved.Climate risks
Neighborhood: Westgate Hts
Nearby schools
Schools provided by the listing agent
- Elementary: Carlos Rey
- Middle: George I. Sanchez
- High: Atrisco Heritage
Source: SWMLS. This data may not be complete. We recommend contacting the local school district to confirm school assignments for this home.
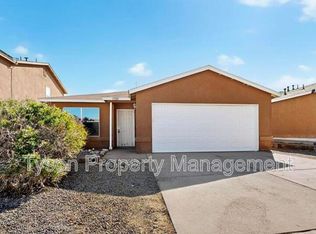
Similar homes
- $315,0004 bd2 ba1.6k sqft10012 Cartagena Ave SW, Albuquerque, NM 87121For Sale
 MLS ID #1110727, Jared Andrew English, Congress Realty, Inc. SWMLS
 - $314,0004 bd2 ba1.6k sqft10136 High Range Rd SW, Albuquerque, NM 87121For Sale
 MLS ID #1108682, Jared Andrew English, Congress Realty, Inc. SWMLS
 - $310,0003 bd2 ba1.3k sqft10616 Buck Island Rd SW, Albuquerque, NM 87121For Sale
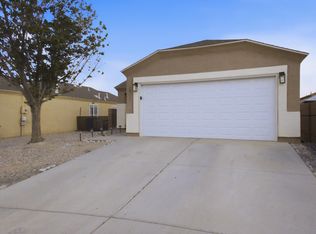 MLS ID #1107196, The Chavez Team, Keller Williams Realty. SWMLS
 - $288,5003 bd2 ba1.2k sqft8500 Rushing Brook Ave SW, Albuquerque, NM 87121For Sale
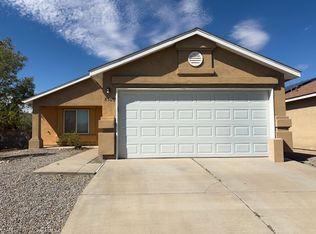 MLS ID #1108374, Timothy Jackson Wray, Right Wray Real Estate. SWMLS
