604 Maxine St NE is a single-story Albuquerque home with a functional kitchen featuring stainless steel appliances, laminate countertops, and ample cabinet storage. The living room centers on a fireplace, and durable wood-look flooring runs through the main areas. The primary bedroom connects to an en-suite bathroom with a tiled walk-in shower, while a second full bathroom serves the additional bedrooms. Outside, a fully fenced backyard includes a wood storage shed and room for outdoor use. An attached one-car garage completes this well-maintained residence with practical spaces throughout. Included 100-Day Home Warranty with buyer activation
For sale
Price cut: $5K (9/17)
$300,000
604 Maxine St NE, Albuquerque, NM 87123
3beds
1,413sqft
Single Family Residence
Built in 1968
7,405 Square Feet Lot
$-- Zestimate®
$212/sqft
$-- HOA
What's special
Attached one-car garageWood storage shedFunctional kitchenRoom for outdoor useLaminate countertopsFully fenced backyardStainless steel appliances
- 27 days
- 972
- 76
Likely to sell faster than
Zillow last checked:
Listing updated:
Listed by:
Tara Jones homes@opendoor.com,
Opendoor Brokerage, LLC 480-462-5392,
Chifei Cary Sheih 720-650-6878,
Opendoor Brokerage, LLC
Source: SWMLS,MLS#: 1110735
Facts & features
Interior
Bedrooms & bathrooms
- Bedrooms: 3
- Bathrooms: 2
- Full bathrooms: 2
Primary bedroom
- Level: Main
- Area: 132
- Dimensions: 12 x 11
Kitchen
- Level: Main
- Area: 99
- Dimensions: 11 x 9
Living room
- Level: Main
- Area: 195
- Dimensions: 13 x 15
Heating
- Natural Gas
Cooling
- None
Appliances
- Included: Microwave
- Laundry: Washer Hookup, Electric Dryer Hookup, Gas Dryer Hookup
Features
- Main Level Primary
- Flooring: Carpet, Vinyl
- Windows: Vinyl
- Has basement: No
- Number of fireplaces: 1
Interior area
- Total structure area: 1,413
- Total interior livable area: 1,413 sqft
- Finished area below ground: 0
Property
Parking
- Total spaces: 1
- Parking features: Attached, Garage
- Attached garage spaces: 1
Accessibility
- Accessibility features: None
Features
- Levels: One
- Stories: 1
- Patio & porch: Covered, Patio
Lot
- Size: 7,405 Square Feet
Details
- Parcel number: 102105737627010424
- Zoning description: R-1
Construction
Type & style
- Home type: SingleFamily
- Property subtype: Single Family Residence
Materials
- Brick, Brick Veneer, Frame, Stucco
- Roof: Composition
Condition
- Resale
- New construction: No
- Year built: 1968
Utilities & green energy
- Electric: None
- Sewer: Public Sewer
- Water: Public
- Utilities for property: Electricity Connected, Natural Gas Connected, Sewer Connected
Green energy
- Energy generation: None
Community & HOA
Community
- Subdivision: Princess Jeanne Pk
Location
- Region: Albuquerque
Financial & listing details
- Price per square foot: $212/sqft
- Tax assessed value: $159,757
- Annual tax amount: $2,249
- Date on market: 9/10/2026
- Cumulative days on market: 27 days
- Listing terms: Cash,Conventional,VA Loan
Estimated market value
Not available
Estimated sales range
Not available
Not available
Price history
| Date | Event | Price |
|---|---|---|
| 9/17/2026 | Price change | $300,000-1.6%$212/sqft |
Source:  SWMLS #1110735 Report a problem SWMLS #1110735 Report a problem | ||
| 9/10/2026 | Listed for sale | $305,000+85%$216/sqft |
Source: SWMLS #1110735 Report a problem | ||
| 5/23/2016 | Sold | -- |
Source: Agent Provided Report a problem | ||
| 3/6/2016 | Listed for sale | $164,900+5.8%$117/sqft |
Source: Vista Encantada Realtors, LLC #860518 Report a problem | ||
| 12/18/2011 | Listing removed | $155,900$110/sqft |
Source: Vista Encantada Realtors, LLC #706186 Report a problem | ||
| 11/18/2011 | Price change | $155,900-1.3%$110/sqft |
Source: Vista Encantada Realtors, LLC #706186 Report a problem | ||
| 9/23/2011 | Price change | $158,000-1.9%$112/sqft |
Source: Vista Encantada Realtors, LLC #706186 Report a problem | ||
| 8/6/2011 | Price change | $161,000-2.4%$114/sqft |
Source: Vista Encantada Realtors, LLC #706186 Report a problem | ||
| 3/25/2011 | Listed for sale | $165,000$117/sqft |
Source: Vista Encantada Realtors, LLC #706186 Report a problem | ||
Public tax history
| Year | Property taxes | Tax assessment |
|---|---|---|
| 2025 | $2,250 +3.2% | $53,247 +3% |
| 2024 | $2,181 +1.7% | $51,697 +3% |
| 2023 | $2,145 +3.5% | $50,191 +3% |
| 2022 | $2,073 +3.5% | $48,730 +3% |
| 2021 | $2,003 +1.7% | $47,311 +3% |
| 2020 | $1,970 | $45,933 +3% |
| 2019 | -- | $44,595 |
| 2018 | $1,605 -15.5% | $44,595 |
| 2017 | $1,900 +15% | $44,595 +9.3% |
| 2016 | $1,651 -95.8% | $40,813 +3% |
| 2015 | $39,624 +2458.6% | $39,624 +3% |
| 2014 | $1,549 | $38,470 +3% |
| 2013 | $1,549 | $37,350 +3% |
| 2012 | -- | $36,263 +3% |
| 2011 | -- | $35,207 +3% |
| 2010 | -- | $34,185 -29.6% |
| 2009 | -- | $48,558 |
| 2008 | -- | $48,558 |
| 2007 | -- | $48,558 +59.9% |
| 2006 | -- | $30,375 +3% |
| 2005 | -- | $29,489 +3% |
| 2004 | -- | $28,631 +3% |
| 2003 | -- | $27,797 |
| 2002 | -- | $27,797 |
| 2001 | -- | $27,797 +13.2% |
| 2000 | -- | $24,565 |
Find assessor info on the county website
Monthly payment
Est. payment
Payment breakdown
Explore the cost of this home by adjusting the details. Changes won't be saved.Climate risks
Neighborhood: 87123
Nearby schools
Schools provided by the listing agent
- Elementary: Tomasita
- Middle: Kennedy
- High: Manzano
Source: SWMLS. This data may not be complete. We recommend contacting the local school district to confirm school assignments for this home.
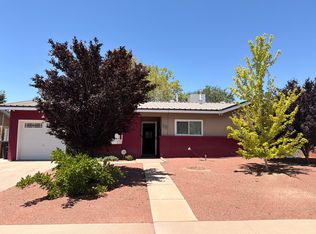
Similar homes
- $300,0003 bd2 ba1.3k sqft700 Tomasita St NE, Albuquerque, NM 87123For Sale
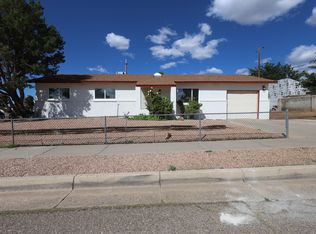 MLS ID #1110830, Johnny A Atencio, EXP Realty LLC. SWMLS
 - $310,0003 bd2 ba1.2k sqft620 Mountain View Ave NE, Albuquerque, NM 87123For Sale
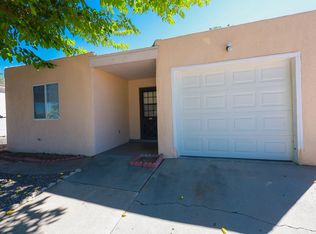 MLS ID #1110618, Jolene Martinez, Real Broker, LLC. SWMLS
 - $345,0004 bd2 ba1.4k sqft11509 Angelina Pl NE, Albuquerque, NM 87123For Sale
 MLS ID #1106303, Antonio Najar, Omega Realty & Investments. SWMLS
 - $308,0003 bd2 ba1.2k sqft1224 Muriel St NE, Albuquerque, NM 87112For Sale
 MLS ID #1109578, Lucero Hernandez, EXP Realty LLC. SWMLS
