This single-story home offers a functional floor plan with plenty of potential. The interior features comfortable living spaces, abundant natural light, a cozy wood-burning stove, ceiling fans, and a bright kitchen with white cabinetry, stone-look countertops, gas range, and stainless-steel refrigerator. The spacious backyard offers plenty of room to create your own outdoor retreat, along with a storage shed for added convenience. A driveway, covered carport, and garage provide convenient off-street parking and additional storage. With versatile indoor and outdoor spaces and plenty of opportunity to make it your own, this Albuquerque home is ready for its next owner.
For sale
$235,000
316 General Patch St NE, Albuquerque, NM 87123
2beds
1,064sqft
Single Family Residence
Built in 1950
7,405 Square Feet Lot
$230,700 Zestimate®
$221/sqft
$-- HOA
What's special
Cozy wood-burning stoveStorage shedCovered carportConvenient off-street parkingFunctional floor planComfortable living spacesCeiling fans
- 51 days
- 533
- 54
Zillow last checked:
Listing updated:
Listed by:
Steve N. Palmer 505-452-6243,
Keller Williams Realty 505-897-1100
Source: SWMLS,MLS#: 1109266
Facts & features
Interior
Bedrooms & bathrooms
- Bedrooms: 2
- Bathrooms: 2
- Full bathrooms: 1
- 3/4 bathrooms: 1
Primary bedroom
- Level: Main
- Area: 154
- Dimensions: 14 x 11
Bedroom 2
- Level: Main
- Area: 228
- Dimensions: 12 x 19
Kitchen
- Level: Main
- Area: 140
- Dimensions: 14 x 10
Living room
- Level: Main
- Area: 322
- Dimensions: 23 x 14
Heating
- Forced Air, Natural Gas, Wood Stove
Cooling
- Evaporative Cooling
Appliances
- Included: Dryer, Dishwasher, Free-Standing Gas Range, Disposal, Refrigerator, Washer
- Laundry: Gas Dryer Hookup
Features
- Main Level Primary
- Flooring: Carpet, Laminate, Tile
- Windows: Metal, Vinyl
- Has basement: No
- Has fireplace: No
Interior area
- Total structure area: 1,064
- Total interior livable area: 1,064 sqft
Property
Parking
- Total spaces: 2
- Parking features: Attached, Garage
- Attached garage spaces: 1
- Carport spaces: 1
- Covered spaces: 2
Features
- Levels: One
- Stories: 1
- Exterior features: Private Yard
- Fencing: Full,Gate,Wall
Lot
- Size: 7,405 Square Feet
- Features: Landscaped
Details
- Additional structures: Shed(s)
- Parcel number: 102005722115432217
- Zoning description: R-1C*
Construction
Type & style
- Home type: SingleFamily
- Architectural style: Ranch
- Property subtype: Single Family Residence
Materials
- Block, Stucco
- Foundation: Slab
- Roof: Flat,Tar/Gravel
Condition
- Resale
- New construction: No
- Year built: 1950
Utilities & green energy
- Sewer: Public Sewer
- Water: Public
- Utilities for property: Cable Available, Electricity Connected, Natural Gas Connected, Phone Available, Sewer Connected, Water Connected
Green energy
- Energy generation: None
Community & HOA
Community
- Security: Security Gate
- Subdivision: Denison Add
Location
- Region: Albuquerque
Financial & listing details
- Price per square foot: $221/sqft
- Tax assessed value: $189,900
- Annual tax amount: $2,674
- Date on market: 8/16/2026
- Cumulative days on market: 40 days
- Listing terms: Cash,Conventional,FHA
- Road surface type: Asphalt
Estimated market value
$230,700
$219,000 - $242,000
$1,496/mo
Price history
| Date | Event | Price |
|---|---|---|
| 9/11/2026 | Listed for sale | $235,000$221/sqft |
Source:  SWMLS #1109266 Report a problem SWMLS #1109266 Report a problem | ||
| 8/31/2026 | Pending sale | $235,000$221/sqft |
Source: SWMLS #1109266 Report a problem | ||
| 8/16/2026 | Listed for sale | $235,000+4.4%$221/sqft |
Source: SWMLS #1109266 Report a problem | ||
| 6/13/2026 | Listing removed | $1,895$2/sqft |
Source: Zillow Rentals Report a problem | ||
| 5/11/2026 | Price change | $1,895-9.8%$2/sqft |
Source: Zillow Rentals Report a problem | ||
| 5/1/2026 | Listed for rent | $2,100$2/sqft |
Source: Zillow Rentals Report a problem | ||
| 8/29/2025 | Sold | -- |
Source: eXp Realty #185708751 Report a problem | ||
| 7/15/2025 | Pending sale | $225,000$211/sqft |
Source: SWMLS #1087716 Report a problem | ||
| 7/11/2025 | Listed for sale | $225,000$211/sqft |
Source: SWMLS #1087716 Report a problem | ||
| 11/21/2024 | Sold | -- |
Source: Public Record Report a problem | ||
Public tax history
| Year | Property taxes | Tax assessment |
|---|---|---|
| 2025 | $2,674 +72.8% | $63,293 +63.6% |
| 2024 | $1,548 +1.9% | $38,683 +3% |
| 2023 | $1,519 -92.7% | $37,557 +3% |
| 2022 | $20,730 +1% | $36,463 +1.2% |
| 2021 | $20,520 +17.2% | $36,046 +3% |
| 2020 | $17,515 | $34,996 |
| 2019 | -- | $34,996 |
| 2018 | $5,938 -51.8% | $34,996 +0.7% |
| 2017 | $12,318 +56.7% | $34,760 +6.1% |
| 2016 | $7,862 -75.3% | $32,765 +3% |
| 2015 | $31,811 +679.8% | $31,811 +3% |
| 2014 | $4,079 | $30,885 +3% |
| 2013 | $4,079 | $29,986 |
| 2012 | -- | $29,986 +3% |
| 2011 | -- | $29,112 +3% |
| 2010 | -- | $28,265 +3% |
| 2009 | -- | $27,442 +3% |
| 2008 | -- | $26,643 +3% |
| 2007 | -- | $25,867 +3% |
| 2006 | -- | $25,115 +3% |
| 2005 | -- | $24,383 +3% |
| 2004 | -- | $23,674 +3% |
| 2003 | -- | $22,984 +3% |
| 2002 | -- | $22,315 +3% |
| 2001 | -- | $21,665 -1.4% |
| 2000 | -- | $21,965 |
Find assessor info on the county website
Monthly payment
Est. payment
Payment breakdown
Explore the cost of this home by adjusting the details. Changes won't be saved.Climate risks
Neighborhood: South Los Altos
Nearby schools
Schools provided by the listing agent
- Elementary: Hawthorne
- Middle: Hayes
- High: Highland
Source: SWMLS. This data may not be complete. We recommend contacting the local school district to confirm school assignments for this home.
- $285,5002 bd2 ba1.9k sqft312 General Patch St NE, Albuquerque, NM 87123Off Market
- $261,4003 bd1 ba1.7k sqft320 General Patch St NE, Albuquerque, NM 87123Off Market
- $242,9002 bd1 ba1.1k sqft308 General Patch St NE, Albuquerque, NM 87123Off Market
- $230,9002 bd1 ba890 sqft317 General Somervell St NE, Albuquerque, NM 87123Off Market
Similar homes
- $249,0003 bd2 ba1.5k sqft620 San Pedro Dr SE, Albuquerque, NM 87108For Sale
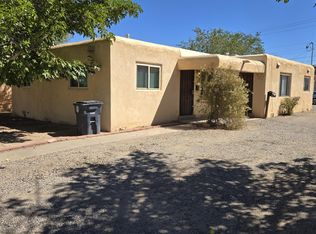 MLS ID #1111257, Daniel Grimes, Grimes Properties. SWMLS
 - $250,0002 bd1 ba1.1k sqft11604 Rosemont Ave NE, Albuquerque, NM 87112For Sale
 MLS ID #1109600, Rachelle K Simone, Realty One of New Mexico. SWMLS
 - $250,0004 bd2 ba1.4k sqft932 Florida St SE, Albuquerque, NM 87108For Sale
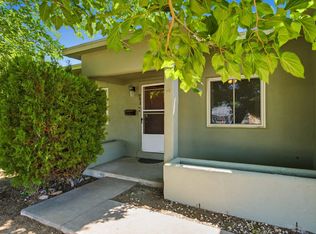 MLS ID #1109066, Henry Anthony Padilla, Real Broker, LLC. SWMLS
 - $235,0003 bd1 ba864 sqft8116 Kathryn Ave SE, Albuquerque, NM 87108For Sale
 MLS ID #1104975, Christina Mora, Realty One of New Mexico. SWMLS
