Welcome to 2818 John, where an awesome remodel brings fresh style and everyday comfort to this inviting 3-bedroom, 2-bath home. The open floor plan connects the living room, kitchen, and dining area, creating a welcoming space to gather, entertain, or unwind. Updated finishes throughout give the interior a cohesive, modern feel, while the thoughtfully arranged layout makes each space easy to enjoy. At the heart of the home, the kitchen keeps you connected to the conversation, whether you're hosting dinner or enjoying a quiet evening in. The spacious primary bedroom offers a comfortable retreat with its own private bathroom, while two additional bedrooms provide flexibility for guests, a home office, or your changing needs. With refreshed interiors, comfortable living spaces, and move-in-ready appeal, this beautifully remodeled home is ready for its next chapter.
For sale
Price cut: $10K (7/21)
$275,000
2818 John St SE, Albuquerque, NM 87102
3beds
1,150sqft
Manufactured Home, Single Family Residence
Built in 1987
5,227 Square Feet Lot
$270,800 Zestimate®
$239/sqft
$-- HOA
What's special
Awesome remodelRefreshed interiorsThoughtfully arranged layoutSpacious primary bedroomComfortable living spacesUpdated finishes throughoutPrivate bathroom
- 102 days
- 210
- 25
Zillow last checked:
Listing updated:
Listed by:
The Venegas Group 505-591-0717,
Keller Williams Realty 505-271-8200
Source: SWMLS,MLS#: 1106654
Facts & features
Interior
Bedrooms & bathrooms
- Bedrooms: 3
- Bathrooms: 2
- Full bathrooms: 2
Primary bedroom
- Level: Main
- Area: 15093
- Dimensions: 117 x 129
Kitchen
- Level: Main
- Area: 17888
- Dimensions: 172 x 104
Living room
- Level: Main
- Area: 255190
- Dimensions: 1510 x 169
Heating
- Wall Furnace
Cooling
- Evaporative Cooling
Appliances
- Included: Free-Standing Gas Range, Microwave, Washer
- Laundry: Electric Dryer Hookup
Features
- Main Level Primary, Tub Shower
- Flooring: Carpet, Vinyl
- Windows: Double Pane Windows, Insulated Windows
- Has basement: No
- Has fireplace: No
Interior area
- Total structure area: 1,150
- Total interior livable area: 1,150 sqft
Property
Accessibility
- Accessibility features: None
Features
- Levels: One
- Stories: 1
- Patio & porch: Covered, Open, Patio
- Exterior features: Private Entrance, Private Yard
- Fencing: Front Yard
Lot
- Size: 5,227 Square Feet
Details
- Parcel number: 101405530730110123
- Zoning description: R-1A*
Construction
Type & style
- Home type: MobileManufactured
- Property subtype: Manufactured Home, Single Family Residence
Materials
- Stucco
- Foundation: Permanent
- Roof: Shingle
Condition
- Resale
- New construction: No
- Year built: 1987
Details
- Builder model: Uknown
Utilities & green energy
- Sewer: Public Sewer
- Water: Public
- Utilities for property: Electricity Connected, Natural Gas Connected, Sewer Connected, Water Connected
Green energy
- Energy generation: None
Community & HOA
Location
- Region: Albuquerque
Financial & listing details
- Price per square foot: $239/sqft
- Tax assessed value: $1,854
- Annual tax amount: $30
- Date on market: 7/3/2026
- Cumulative days on market: 103 days
- Listing terms: Cash,Conventional,FHA,Owner May Carry,VA Loan
Estimated market value
$270,800
$257,000 - $284,000
Not available
Price history
| Date | Event | Price |
|---|---|---|
| 7/21/2026 | Price change | $275,000-3.5%$239/sqft |
Source:  SWMLS #1106654 Report a problem SWMLS #1106654 Report a problem | ||
| 7/3/2026 | Listed for sale | $285,000$248/sqft |
Source: SWMLS #1106654 Report a problem | ||
| 2/25/2026 | Sold | -- |
Source: Public Record Report a problem | ||
| 8/19/2025 | Sold | -- |
Source: Public Record Report a problem | ||
Public tax history
| Year | Property taxes | Tax assessment |
|---|---|---|
| 2025 | $30 +3.2% | $618 +3% |
| 2024 | $29 -1.2% | $600 |
| 2023 | $29 +2.5% | $600 |
| 2022 | $29 -17.7% | $600 |
| 2021 | $35 +2795% | $600 |
| 2020 | $1 | $600 |
| 2019 | -- | $600 |
| 2018 | $45 -7.1% | $600 |
| 2017 | $49 +72.5% | $600 |
| 2016 | $28 -95.3% | $600 |
| 2015 | $600 +5200.4% | $600 |
| 2014 | $11 | $600 |
| 2013 | $11 | $600 |
| 2012 | -- | $600 |
| 2011 | -- | $600 |
| 2010 | -- | $600 |
| 2009 | -- | $600 |
Find assessor info on the county website
Monthly payment
Climate risks
Neighborhood: San Jose
Similar homes
- $279,9003 bd2 ba1k sqft325 Shannon Pl NW, Albuquerque, NM 87107For Sale
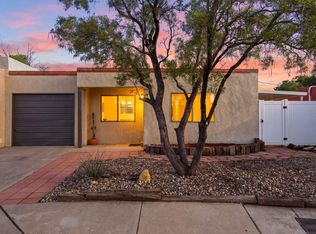 MLS ID #1111996, Medina Real Estate Inc, Keller Williams Realty. SWMLS
 - $279,9002 bd1 ba1.2k sqft619 5th St SW, Albuquerque, NM 87102For Sale
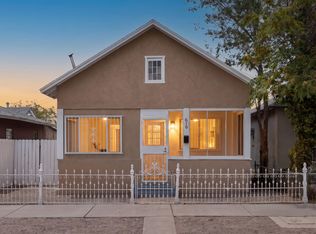 MLS ID #1108211, Joseph E Maez, The Maez Group. SWMLS
 - $275,0004 bd2 ba1.3k sqft801 California St SE, Albuquerque, NM 87108For Sale
 MLS ID #1111160, The Venegas Group, Keller Williams Realty. SWMLS
 - $325,0003 bd2 ba1.4k sqft915 Pacific Ave SW, Albuquerque, NM 87102For Sale
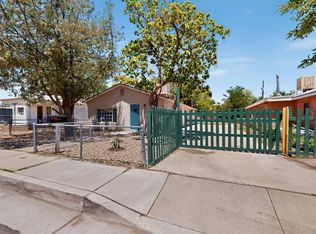 MLS ID #1106732, Joshua J Reza, Realty One of New Mexico. SWMLS
