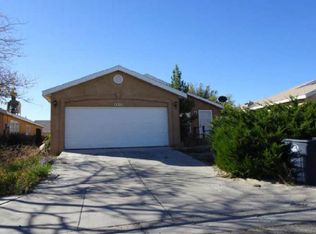
Come see this 3 bedroom, 2 bath, 2 car garage home located in the Southwest. With neutral palette colors. This home offers a lot of natural lighting. Backyard has a wood wall throughout for privacy. Come and make it your next home!
For sale
$287,000
8842 Odin Rd SW, Albuquerque, NM 87121
3beds
1,200sqft
Single Family Residence
Built in 1998
4,791 Square Feet Lot
$285,500 Zestimate®
$239/sqft
$-- HOA
What's special
Neutral palette colors
- 49 days
- 367
- 36
Zillow last checked:
Listing updated:
Listed by:
Cinthia Cortez 505-289-4359,
Ibarra Real Estate Group 505-550-0549
Source: SWMLS,MLS#: 1107957
Facts & features
Interior
Bedrooms & bathrooms
- Bedrooms: 3
- Bathrooms: 2
- Full bathrooms: 2
Primary bedroom
- Level: Main
- Area: 191.76
- Dimensions: 14.1 x 13.6
Kitchen
- Level: Main
- Area: 183.3
- Dimensions: 14.1 x 13
Living room
- Level: Main
- Area: 233.6
- Dimensions: 14.6 x 16
Heating
- Central, Forced Air
Cooling
- Refrigerated
Appliances
- Laundry: Gas Dryer Hookup
Features
- Main Level Primary
- Flooring: Laminate, Tile
- Windows: Double Pane Windows, Insulated Windows
- Has basement: No
- Has fireplace: No
Interior area
- Total structure area: 1,200
- Total interior livable area: 1,200 sqft
Property
Parking
- Total spaces: 2
- Parking features: Garage
- Garage spaces: 2
Features
- Levels: One
- Stories: 1
- Exterior features: Private Yard
- Fencing: Wall
Lot
- Size: 4,791 Square Feet
Details
- Parcel number: 100905637237911231
- Zoning description: R-1A*
Construction
Type & style
- Home type: SingleFamily
- Property subtype: Single Family Residence
Materials
- Roof: Pitched,Shingle
Condition
- Resale
- New construction: No
- Year built: 1998
Utilities & green energy
- Sewer: Public Sewer
- Water: Public
- Utilities for property: Electricity Connected, Natural Gas Connected, Sewer Connected, Water Connected
Green energy
- Energy generation: None
Community & HOA
Community
- Subdivision: Final Plat Of Valhalla Estates
Location
- Region: Albuquerque
Financial & listing details
- Price per square foot: $239/sqft
- Tax assessed value: $199,700
- Annual tax amount: $2,812
- Date on market: 7/26/2026
- Cumulative days on market: 28 days
- Listing terms: Cash,Conventional,FHA,VA Loan
Estimated market value
$285,500
$271,000 - $300,000
$1,812/mo
Price history
| Date | Event | Price |
|---|---|---|
| 8/28/2026 | Listed for sale | $287,000$239/sqft |
Source:  SWMLS #1107957 Report a problem SWMLS #1107957 Report a problem | ||
| 8/6/2026 | Pending sale | $287,000$239/sqft |
Source: SWMLS #1107957 Report a problem | ||
| 7/26/2026 | Listed for sale | $287,000+10.8%$239/sqft |
Source: SWMLS #1107957 Report a problem | ||
| 11/8/2024 | Sold | -- |
Source: SWMLS #1071177 Report a problem | ||
| 10/12/2024 | Pending sale | $259,000$216/sqft |
Source: SWMLS #1071177 Report a problem | ||
| 10/5/2024 | Price change | $259,000-0.4%$216/sqft |
Source: SWMLS #1071177 Report a problem | ||
| 9/24/2024 | Price change | $260,000-1.9%$217/sqft |
Source: SWMLS #1071177 Report a problem | ||
| 9/23/2024 | Listed for sale | $265,000-1.9%$221/sqft |
Source: SWMLS #1071177 Report a problem | ||
| 9/18/2024 | Listing removed | $270,000$225/sqft |
Source: SWMLS #1065152 Report a problem | ||
| 9/11/2024 | Price change | $270,000-1.8%$225/sqft |
Source: SWMLS #1065152 Report a problem | ||
| 8/27/2024 | Price change | $275,000-1.8%$229/sqft |
Source: SWMLS #1065152 Report a problem | ||
| 8/20/2024 | Price change | $280,000-1.4%$233/sqft |
Source: SWMLS #1065152 Report a problem | ||
| 8/4/2024 | Price change | $283,900+0.3%$237/sqft |
Source: SWMLS #1065152 Report a problem | ||
| 7/10/2024 | Price change | $283,000-1.7%$236/sqft |
Source: SWMLS #1065152 Report a problem | ||
| 6/28/2024 | Price change | $288,000-2.7%$240/sqft |
Source: SWMLS #1065152 Report a problem | ||
| 6/21/2024 | Price change | $295,900-1%$247/sqft |
Source: SWMLS #1065152 Report a problem | ||
| 6/15/2024 | Listed for sale | $298,900+129.9%$249/sqft |
Source: SWMLS #1065152 Report a problem | ||
| 9/25/2008 | Listing removed | $130,000$108/sqft |
Source: Bilingual Marketing Group LLC #622717 Report a problem | ||
| 8/11/2008 | Listed for sale | $130,000$108/sqft |
Source: Bilingual Marketing Group LLC #622717 Report a problem | ||
Public tax history
| Year | Property taxes | Tax assessment |
|---|---|---|
| 2025 | $2,812 +124.6% | $66,560 +124.3% |
| 2024 | $1,252 +1.7% | $29,679 +3% |
| 2023 | $1,231 +3.5% | $28,814 +3% |
| 2022 | $1,190 +3.5% | $27,975 +3% |
| 2021 | $1,150 +1.7% | $27,162 +3% |
| 2020 | $1,131 | $26,371 +3% |
| 2019 | -- | $25,603 |
| 2018 | $1,006 -5% | $25,603 +3% |
| 2017 | $1,059 +6.2% | $24,858 +6.1% |
| 2016 | $997 -95.8% | $23,431 -0.7% |
| 2015 | $23,597 +2255% | $23,597 |
| 2014 | $1,002 | $23,597 -15.5% |
| 2013 | $1,002 | $27,930 |
| 2012 | -- | $27,930 |
| 2011 | -- | $27,930 |
| 2010 | -- | $27,930 -4.3% |
| 2009 | -- | $29,197 -5.1% |
| 2008 | -- | $30,759 +3% |
| 2007 | -- | $29,863 +16% |
| 2006 | -- | $25,733 +3% |
| 2005 | -- | $24,984 +3% |
| 2004 | -- | $24,257 +3% |
| 2003 | -- | $23,551 +3% |
| 2002 | -- | $22,865 -22.2% |
| 2001 | -- | $29,397 |
Find assessor info on the county website
Monthly payment
Est. payment
Payment breakdown
Explore the cost of this home by adjusting the details. Changes won't be saved.Climate risks
Neighborhood: Westgate Hts
Nearby schools
Schools provided by the listing agent
- Elementary: Edward Gonzales
- Middle: Jimmy Carter
- High: West Mesa
Source: SWMLS. This data may not be complete. We recommend contacting the local school district to confirm school assignments for this home.
Similar homes
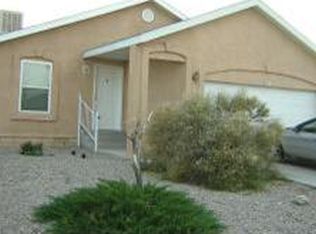
- $320,0003 bd2 ba1.3k sqft9715 Desert Pine Ave SW, Albuquerque, NM 87121For Sale
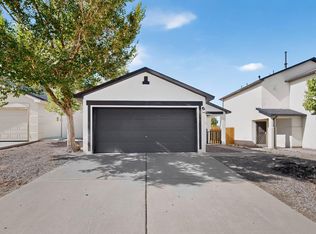 MLS ID #1110657, Amanda K Sanderson, Arete Real Estate LLC. SWMLS
 - $300,0003 bd2 ba1.5k sqft632 Saddle Blanket Trl SW, Albuquerque, NM 87121For Sale
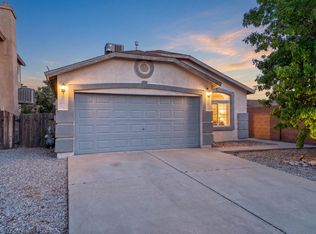 MLS ID #1109225, Aragon Investments, Keller Williams Realty. SWMLS
 - $307,0003 bd2 ba1.4k sqft832 Shire St SW, Albuquerque, NM 87121For Sale
 MLS ID #1109976, David Levi Boillot, LPT Realty. SWMLS
 - $319,9003 bd2 ba1.4k sqft7719 Purple Fringe Rd SW, Albuquerque, NM 87121For Sale
 MLS ID #1107051, Celeste Pacheco, Realty One of New Mexico. SWMLS
