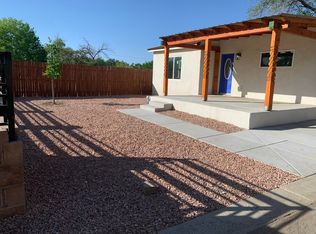
Welcome to this bright and inviting updated home, ideally located with easy access to I-40. Recent improvements include carpet, windows, fresh interior paint, updated cabinets, a refreshed tub enclosure, swamp cooler, and a recently installed metal roof. The home offers two comfortable living areas, abundant natural light, and an updated kitchen with stainless steel appliances. Outside, enjoy a huge backyard on an oversized lot with plenty of room and potential to relax, entertain, or garden. A great combination of updates, space, and convenient location!
For sale
$250,000
825 59th St NW, Albuquerque, NM 87105
3beds
1,202sqft
Single Family Residence
Built in 1964
5,227 Square Feet Lot
$243,400 Zestimate®
$208/sqft
$-- HOA
What's special
Recently installed metal roofAbundant natural light
- 1 day
- 185
- 15
Zillow last checked:
Listing updated:
Listed by:
Meghan Boyd Tate 505-508-6298,
Coldwell Banker Legacy 505-828-1000
Source: SWMLS,MLS#: 1112093
Facts & features
Interior
Bedrooms & bathrooms
- Bedrooms: 3
- Bathrooms: 1
- Full bathrooms: 1
Primary bedroom
- Level: Main
- Area: 108.56
- Dimensions: 11.8 x 9.2
Bedroom 2
- Level: Main
- Area: 101.48
- Dimensions: 11.8 x 8.6
Bedroom 3
- Level: Main
- Area: 99
- Dimensions: 9.9 x 10
Dining room
- Level: Main
- Area: 101.65
- Dimensions: 10.7 x 9.5
Family room
- Level: Main
- Area: 202.95
- Dimensions: 9.9 x 20.5
Kitchen
- Level: Main
- Area: 94.76
- Dimensions: 10.3 x 9.2
Living room
- Level: Main
- Area: 179.55
- Dimensions: 13.3 x 13.5
Heating
- Forced Air
Cooling
- Evaporative Cooling
Appliances
- Included: Free-Standing Electric Range, Refrigerator
- Laundry: Electric Dryer Hookup
Features
- Multiple Living Areas, Main Level Primary
- Flooring: Carpet, Tile
- Windows: Double Pane Windows, Insulated Windows
- Has basement: No
- Has fireplace: No
Interior area
- Total structure area: 1,202
- Total interior livable area: 1,202 sqft
Video & virtual tour
Property
Features
- Levels: One
- Stories: 1
Lot
- Size: 5,227 Square Feet
- Features: None
Details
- Parcel number: 101105808034020313
- Zoning description: R-1B*
Construction
Type & style
- Home type: SingleFamily
- Property subtype: Single Family Residence
Materials
- Frame, Rock
- Foundation: Slab
- Roof: Metal,Pitched
Condition
- Resale
- New construction: No
- Year built: 1964
Utilities & green energy
- Sewer: Public Sewer
- Water: Public
- Utilities for property: Electricity Connected, Sewer Connected, Water Connected
Green energy
- Energy generation: None
Community & HOA
Community
- Subdivision: Valencia Village
Location
- Region: Albuquerque
Financial & listing details
- Price per square foot: $208/sqft
- Tax assessed value: $98,072
- Annual tax amount: $1,381
- Date on market: 10/6/2026
- Listing terms: Cash,Conventional,FHA,VA Loan
- Road surface type: Paved
Estimated market value
$243,400
$231,000 - $256,000
$1,686/mo
Price history
| Date | Event | Price |
|---|---|---|
| 10/6/2026 | Listed for sale | $250,000$208/sqft |
Source:  SWMLS #1112093 Report a problem SWMLS #1112093 Report a problem | ||
| 1/5/2004 | Sold | -- |
Source: Public Record Report a problem | ||
Public tax history
| Year | Property taxes | Tax assessment |
|---|---|---|
| 2025 | $1,381 +3.2% | $32,688 +3% |
| 2024 | $1,339 +1.7% | $31,736 +3% |
| 2023 | $1,317 +3.5% | $30,811 +3% |
| 2022 | $1,272 +3.5% | $29,914 +3% |
| 2021 | $1,230 +1.7% | $29,043 +3% |
| 2020 | $1,210 | $28,198 |
| 2019 | -- | $28,198 |
| 2018 | $1,161 -1% | $28,198 +2.4% |
| 2017 | $1,173 +1.2% | $27,531 +1.1% |
| 2016 | $1,159 -95.7% | $27,231 |
| 2015 | $27,231 +2301.5% | $27,231 +2% |
| 2014 | $1,134 | $26,703 +3% |
| 2013 | $1,134 | $25,926 +3% |
| 2012 | -- | $25,172 +3% |
| 2011 | -- | $24,439 +3% |
| 2010 | -- | $23,727 +3% |
| 2009 | -- | $23,036 +3% |
| 2008 | -- | $22,365 +3% |
| 2007 | -- | $21,715 +3% |
| 2006 | -- | $21,082 +3% |
| 2005 | -- | $20,468 +3% |
| 2004 | -- | $19,873 +3% |
| 2003 | -- | $19,293 +3% |
| 2002 | -- | $18,731 |
| 2001 | -- | $18,731 -1.2% |
| 2000 | -- | $18,965 |
Find assessor info on the county website
Monthly payment
Est. payment
Payment breakdown
Explore the cost of this home by adjusting the details. Changes won't be saved.Climate risks
Neighborhood: West Mesa
Nearby schools
Schools provided by the listing agent
- Elementary: Lavaland
- Middle: John Adams
- High: West Mesa
Source: SWMLS. This data may not be complete. We recommend contacting the local school district to confirm school assignments for this home.
Similar homes
- $255,0003 bd1 ba1.2k sqft725 Cannon Dr SW, Albuquerque, NM 87105For Sale
 MLS ID #1112142, Stevean J Duran, LPT Realty. SWMLS
 - $249,9002 bd2 ba1.3k sqft3129 Mares Rd SW, Albuquerque, NM 87105For Sale
 MLS ID #1111900, Celeste Pacheco, Realty One of New Mexico. SWMLS
 - $284,9002 bd1 ba962 sqft914 Gatewood Ave SW, Albuquerque, NM 87105For Sale
 MLS ID #1111946, Sonya M Sanchez, Coba Investment Company. SWMLS
 - $255,9903 bd1 ba1k sqft317 64th St SW, Albuquerque, NM 87121For Sale
 MLS ID #1111705, Stefani Michelle Jones, Red Fox Realty. SWMLS
