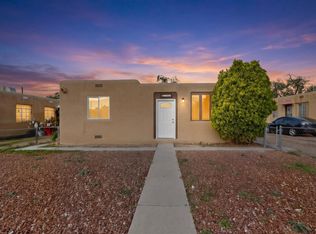
Enjoy comfort & peace of mind in this wonderful move-in ready home, featuring a roof replaced in 2024, along with a water heater, flooring, paint, and select kitchen updates completed that same year. Stainless steel kitchen appliances, including the refrigerator, plus the washer and dryer, are included!The open floor plan creates a welcoming space, while a convenient nook offers room for a home office or study.Unwind in the spacious primary suite, a private retreat with a wood-burning fireplace, seating area, high ceilings, high windows, walk-in closet, en suite bathroom with a shower, and direct backyard access.Outside, the spacious lot features low-maintenance landscaping, backyard access on both sides of the home, a covered carport/patio area, a spacious detached shed, and attached storage with lighting.
For sale
Price cut: $2.5K (10/29)
$275,000
1324 Spence Ave SE, Albuquerque, NM 87106
2beds
1,300sqft
Single Family Residence
Built in 1951
6,098 Square Feet Lot
$266,400 Zestimate®
$212/sqft
$-- HOA
What's special
Wood-burning fireplaceLow-maintenance landscapingPrivate retreatAttached storage with lightingStainless steel kitchen appliancesSpacious detached shedSpacious primary suite
- 22 days
- 323
- 38
Zillow last checked:
Listing updated:
Listed by:
Silvia Holman 505-401-3251,
Coldwell Banker Legacy 505-898-2700,
Blanca Nohelia Martinez 575-921-8945,
Coldwell Banker Legacy
Source: SWMLS,MLS#: 1112460
Facts & features
Interior
Bedrooms & bathrooms
- Bedrooms: 2
- Bathrooms: 2
- Full bathrooms: 1
- 3/4 bathrooms: 1
Primary bedroom
- Level: Main
- Area: 324
- Dimensions: 18 x 18
Kitchen
- Level: Main
- Area: 168
- Dimensions: 14 x 12
Living room
- Level: Main
- Area: 196
- Dimensions: 14 x 14
Heating
- Central, Forced Air
Cooling
- Evaporative Cooling
Appliances
- Included: Dryer, Free-Standing Gas Range, Refrigerator, Washer
- Laundry: Washer Hookup, Electric Dryer Hookup, Gas Dryer Hookup
Features
- Ceiling Fan(s), Cathedral Ceiling(s), Home Office, Main Level Primary, Separate Shower
- Flooring: Carpet, Vinyl
- Has basement: No
- Number of fireplaces: 1
- Fireplace features: Custom, Wood Burning
Interior area
- Total structure area: 1,300
- Total interior livable area: 1,300 sqft
Property
Parking
- Total spaces: 1
- Parking features: Carport
- Carport spaces: 1
Features
- Levels: One
- Stories: 1
- Exterior features: Private Yard, Private Entrance
- Fencing: Wall
Lot
- Size: 6,098 Square Feet
- Features: Landscaped, Few Trees
Details
- Additional structures: Shed(s), Storage
- Parcel number: 101505516945820737
- Zoning description: R-1B*
Construction
Type & style
- Home type: SingleFamily
- Property subtype: Single Family Residence
Materials
- Frame, Stucco
- Roof: Flat,Pitched,Shingle
Condition
- Resale
- New construction: No
- Year built: 1951
Utilities & green energy
- Sewer: Public Sewer
- Water: Public
- Utilities for property: Electricity Connected, Natural Gas Connected, Sewer Connected, Water Connected
Green energy
- Energy generation: None
Community & HOA
Community
- Security: Window Bars
- Subdivision: The Kirtland Addition
Location
- Region: Albuquerque
Financial & listing details
- Price per square foot: $212/sqft
- Tax assessed value: $165,000
- Annual tax amount: $2,324
- Date on market: 10/14/2026
- Cumulative days on market: 23 days
- Listing terms: Cash,Conventional,FHA,VA Loan
- Road surface type: Paved
Estimated market value
$266,400
$253,000 - $280,000
$2,299/mo
Price history
| Date | Event | Price |
|---|---|---|
| 10/29/2026 | Price change | $275,000-0.9%$212/sqft |
Source:  SWMLS #1112460 Report a problem | ||
| 10/14/2026 | Listed for sale | $277,500+4.7%$213/sqft |
Source: SWMLS #1112460 Report a problem | ||
| 6/18/2024 | Sold | -- |
Source: SWMLS #1060399 Report a problem | ||
| 5/14/2024 | Pending sale | $265,000$204/sqft |
Source: SWMLS #1060399 Report a problem | ||
| 5/12/2024 | Price change | $265,000-1.9%$204/sqft |
Source: SWMLS #1060399 Report a problem | ||
| 4/29/2024 | Listed for sale | $270,000$208/sqft |
Source: SWMLS #1060399 Report a problem | ||
| 4/18/2024 | Pending sale | $270,000$208/sqft |
Source: SWMLS #1060399 Report a problem | ||
| 4/15/2024 | Listed for sale | $270,000$208/sqft |
Source: SWMLS #1060399 Report a problem | ||
| 4/13/2024 | Pending sale | $270,000$208/sqft |
Source: SWMLS #1060399 Report a problem | ||
| 4/9/2024 | Listed for sale | $270,000+184.2%$208/sqft |
Source: SWMLS #1060399 Report a problem | ||
| 6/9/2011 | Listing removed | $95,000$73/sqft |
Source: Pargin Realty ERA #703947 Report a problem | ||
| 3/1/2011 | Listed for sale | $95,000$73/sqft |
Source: Pargin Realty ERA #703947 Report a problem | ||
Public tax history
| Year | Property taxes | Tax assessment |
|---|---|---|
| 2025 | $2,324 +97.5% | $54,994 +84% |
| 2024 | $1,176 +1.9% | $29,880 +3% |
| 2023 | $1,154 +3.7% | $29,011 +3% |
| 2022 | $1,113 +3.7% | $28,166 +3% |
| 2021 | $1,073 +1.9% | $27,346 +3% |
| 2020 | $1,053 | $26,550 +3% |
| 2019 | -- | $25,776 |
| 2018 | $951 -3% | $25,776 +3% |
| 2017 | $981 +3.4% | $25,026 +3% |
| 2016 | $949 -96.1% | $24,298 |
| 2015 | $24,298 +2466.2% | $24,298 |
| 2014 | $947 | $24,298 |
| 2013 | $947 | $24,298 -17.3% |
| 2012 | -- | $29,369 +3% |
| 2011 | -- | $28,514 +3% |
| 2010 | -- | $27,684 +3% |
| 2009 | -- | $26,877 +3% |
| 2008 | -- | $26,096 +3% |
| 2007 | -- | $25,335 +3% |
| 2006 | -- | $24,597 +1.9% |
| 2005 | -- | $24,134 +3% |
| 2004 | -- | $23,431 |
| 2003 | -- | $23,431 |
| 2002 | -- | $23,431 |
| 2001 | -- | $23,431 -2.9% |
| 2000 | -- | $24,131 |
Find assessor info on the county website
Monthly payment
Est. payment
Payment breakdown
Explore the cost of this home by adjusting the details. Changes won't be saved.Climate risks
Neighborhood: Kirtland Community
Nearby schools
Schools provided by the listing agent
- Elementary: Lowell
- Middle: Wilson
- High: Albuquerque
Source: SWMLS. This data may not be complete. We recommend contacting the local school district to confirm school assignments for this home.
- $237,7002 bd1 ba1.1k sqft1328 Spence Ave SE, Albuquerque, NM 87106Off Market
- $230,9003 bd1 ba1.4k sqft1320 Spence Ave SE, Albuquerque, NM 87106Off Market
- $265,0003 bd1 ba1.5k sqft1317 Wheeler Ave SE, Albuquerque, NM 87106Off Market
- $236,1003 bd2 ba1k sqft1321 Wheeler Ave SE, Albuquerque, NM 87106Off Market
Similar homes
- $285,0002 bd3 ba1.3k sqft1105 Wilmoore Dr SE, Albuquerque, NM 87106For Sale
 MLS ID #1112890, Liska Maddox, Maddox & Co/REALTORS. SWMLS
- $--3 bd3 ba1.4k sqft722 11th St NW, Albuquerque, NM 87102Auction
 Auction.com 2
- $300,0002 bd2 ba1.4k sqft412 Harvard Dr SE, Albuquerque, NM 87106For Sale
 MLS ID #1100764, Premier Realty Partners, Realty One of New Mexico. SWMLS
- $259,9002 bd2 ba1.7k sqft1233 Montrose Pl SW, Albuquerque, NM 87105For Sale
 MLS ID #1113033, Melinda M Baisa, Berkshire Hathaway NM Prop. SWMLS
