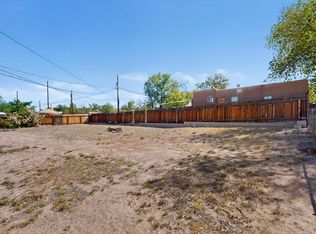
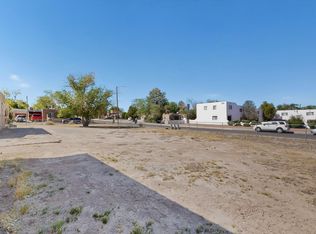
Prime investment opportunity in the heart of the UNM area! This versatile property is perfectly positioned near established bike routes and just minutes from the UNM Campus, Nob Hill, and UNM Hospital. Ideal for investors, students, or those seeking a central urban lifestyle. With unparalleled proximity to premier dining, shopping, and major employment hubs, this is a rare chance to secure home in one of Albuquerque's most desirable corridors. Don't miss this high-potential asset! Whether you're looking to build, flip, or rent this is a must see property. Two additional lots are available on each side of 2905 Burton Ave. Option to purchase one parcel, two, or all three. Seller will be making no repairs.
For sale
$286,000
2905 Burton Ave SE, Albuquerque, NM 87106
2beds
912sqft
Single Family Residence
Built in 1947
3,049 Square Feet Lot
$274,000 Zestimate®
$314/sqft
$-- HOA
What's special
- 92 days
- 345
- 13
Zillow last checked:
Listing updated:
Listed by:
Hannah J Garcia 505-503-3315,
Garcia & Associates, LLC. 505-353-7441
Source: SWMLS,MLS#: 1105046
Facts & features
Interior
Bedrooms & bathrooms
- Bedrooms: 2
- Bathrooms: 1
- 3/4 bathrooms: 1
Primary bedroom
- Level: Main
- Area: 143
- Dimensions: 11 x 13
Kitchen
- Level: Main
- Area: 99
- Dimensions: 9 x 11
Living room
- Level: Main
- Area: 255
- Dimensions: 15 x 17
Heating
- Floor Furnace, Natural Gas
Cooling
- Evaporative Cooling
Appliances
- Included: Free-Standing Electric Range, Refrigerator
- Laundry: Electric Dryer Hookup
Features
- Flooring: Carpet
- Has basement: Yes
- Number of fireplaces: 1
Interior area
- Total structure area: 912
- Total interior livable area: 912 sqft
Property
Parking
- Total spaces: 2
- Parking features: Detached, Garage
- Garage spaces: 2
Accessibility
- Accessibility features: None
Features
- Levels: One
- Stories: 1
- Exterior features: Privacy Wall, Private Yard
- Fencing: Wall
Lot
- Size: 3,049 Square Feet
Details
- Parcel number: 101605626551412702
- Zoning description: R-1B*
Construction
Type & style
- Home type: SingleFamily
- Property subtype: Single Family Residence
Materials
- Frame, Stucco
- Roof: Flat
Condition
- Resale
- New construction: No
- Year built: 1947
Utilities & green energy
- Sewer: Public Sewer
- Water: Public
- Utilities for property: Electricity Connected, Natural Gas Connected, Sewer Connected, Water Connected
Green energy
- Energy generation: None
Community & HOA
Community
- Security: Window Bars
- Subdivision: Sunset Heights
Location
- Region: Albuquerque
Financial & listing details
- Price per square foot: $314/sqft
- Tax assessed value: $197,008
- Annual tax amount: $2,774
- Date on market: 6/7/2026
- Cumulative days on market: 148 days
- Listing terms: Cash,Conventional
Estimated market value
$274,000
$260,000 - $288,000
$1,745/mo
Price history
| Date | Event | Price |
|---|---|---|
| 6/8/2026 | Price change | $286,000-58.3%$314/sqft |
Source:  SWMLS #1105046 Report a problem SWMLS #1105046 Report a problem | ||
| 6/8/2026 | Price change | $686,000+139.9%$752/sqft |
Source: SWMLS #1105044 Report a problem | ||
| 6/7/2026 | Listed for sale | $286,000+84.5%$314/sqft |
Source:  SFARMLS #202602499 Report a problem SFARMLS #202602499 Report a problem | ||
| 1/12/2012 | Listing removed | $155,000$170/sqft |
Source: Coldwell Banker Legacy #714339 Report a problem | ||
| 7/7/2011 | Listed for sale | $155,000$170/sqft |
Source: Coldwell Banker Legacy #714339 Report a problem | ||
Public tax history
| Year | Property taxes | Tax assessment |
|---|---|---|
| 2025 | $2,775 +3.2% | $65,663 +3% |
| 2024 | $2,690 +1.7% | $63,750 +3% |
| 2023 | $2,645 +0.5% | $61,894 |
| 2022 | $2,633 +0.6% | $61,894 +0.2% |
| 2021 | $2,616 +0.5% | $61,794 +1.8% |
| 2020 | $2,603 | $60,694 +1.1% |
| 2019 | -- | $60,043 |
| 2018 | $2,275 -8.4% | $60,043 +3% |
| 2017 | $2,483 -31.3% | $58,294 +6.1% |
| 2016 | $3,612 -93.2% | $54,949 +3% |
| 2015 | $53,348 +2325.6% | $53,348 +3% |
| 2014 | $2,199 | $51,795 -21% |
| 2013 | $2,199 | $65,579 +118.5% |
| 2012 | -- | $30,008 +3% |
| 2011 | -- | $29,135 +3% |
| 2010 | -- | $28,286 +3% |
| 2009 | -- | $27,463 +3% |
| 2008 | -- | $26,663 +3% |
| 2007 | -- | $25,887 +3% |
| 2006 | -- | $25,134 +3% |
| 2005 | -- | $24,402 +3% |
| 2004 | -- | $23,691 +3% |
| 2003 | -- | $23,001 +3% |
| 2002 | -- | $22,331 |
| 2001 | -- | $22,331 -2.9% |
| 2000 | -- | $22,998 |
Find assessor info on the county website
Monthly payment
Est. payment
Payment breakdown
Explore the cost of this home by adjusting the details. Changes won't be saved.Climate risks
Neighborhood: Victory Hills
Nearby schools
Schools provided by the listing agent
- Elementary: Bandelier
- Middle: Wilson
- High: Highland
Source: SWMLS. This data may not be complete. We recommend contacting the local school district to confirm school assignments for this home.

Similar homes
- $365,0002 bd1 ba1.1k sqft413 Princeton Dr SE, Albuquerque, NM 87106For Sale
 MLS ID #1109145, Dasi Amedi, Coldwell Banker Legacy. SWMLS
 - $272,0002 bd1 ba865 sqft821 Cagua Dr SE, Albuquerque, NM 87108For Sale
 MLS ID #1108603, Monica Lovato, Realty One of New Mexico. SWMLS
 - $314,9003 bd2 ba748 sqft4524 5th St NW, Albuquerque, NM 87107For Sale
 MLS ID #1110290, Tracy C Highspencer, Integrity Real Estate. SWMLS
 - $350,0002 bd1 ba896 sqft1605 Wilmoore Dr SE, Albuquerque, NM 87106For Sale
 MLS ID #1108573, Premier Realty Partners, Realty One of New Mexico. SWMLS
