**FHA Financing Available** Completely remodeled and move-in ready! This beautiful 3-bedroom, 1-bath home sits on an oversized lot with convenient backyard access, offering plenty of space for vehicles, toys, a workshop, or future possibilities. Fresh modern interior featuring new flooring and an updated kitchen with brand-new appliances. Major upgrades include a new roof (with 5yr warranty), new windows, updated electric and plumbing, and new HVAC system with refrigerated air for year-round comfort. Whether you're a first-time buyer, downsizing, or looking for a turnkey investment, this home combines quality updates, functionality, and value. Don't miss this opportunity to own a fully renovated home with room to grow!
For sale
Price cut: $4K (9/11)
$235,000
8116 Kathryn Ave SE, Albuquerque, NM 87108
3beds
864sqft
Single Family Residence
Built in 1958
6,098 Square Feet Lot
$233,700 Zestimate®
$272/sqft
$-- HOA
What's special
Fresh modern interiorConvenient backyard accessFully renovated homeNew flooringUpdated electric and plumbingNew windowsOversized lot
- 137 days
- 238
- 35
Zillow last checked:
Listing updated:
Listed by:
Christina Mora 505-417-1438,
Realty One of New Mexico 505-883-9400
Source: SWMLS,MLS#: 1104975
Facts & features
Interior
Bedrooms & bathrooms
- Bedrooms: 3
- Bathrooms: 1
- Full bathrooms: 1
Primary bedroom
- Level: Main
- Area: 102.11
- Dimensions: 10.1 x 10.11
Kitchen
- Level: Main
- Area: 173.6
- Dimensions: 15.5 x 11.2
Living room
- Level: Main
- Area: 158.75
- Dimensions: 12.7 x 12.5
Heating
- Central
Cooling
- Refrigerated
Appliances
- Included: Free-Standing Electric Range, Refrigerator
- Laundry: Electric Dryer Hookup
Features
- Main Level Primary
- Flooring: Laminate
- Windows: Double Pane Windows, Insulated Windows
- Has basement: No
- Has fireplace: No
Interior area
- Total structure area: 864
- Total interior livable area: 864 sqft
Property
Features
- Levels: One
- Stories: 1
- Patio & porch: Covered, Patio
- Exterior features: Private Yard
- Fencing: Back Yard
Lot
- Size: 6,098 Square Feet
Details
- Additional structures: Shed(s)
- Parcel number: 101905637827610124
- Zoning description: R-1B*
Construction
Type & style
- Home type: SingleFamily
- Property subtype: Single Family Residence
Materials
- Stucco
- Foundation: Slab
- Roof: Flat
Condition
- Resale
- New construction: No
- Year built: 1958
Utilities & green energy
- Sewer: Public Sewer
- Water: Public
- Utilities for property: Electricity Connected, Sewer Connected, Water Connected
Green energy
- Energy generation: None
Community & HOA
Community
- Subdivision: Southern Terrace
Location
- Region: Albuquerque
Financial & listing details
- Price per square foot: $272/sqft
- Tax assessed value: $92,403
- Annual tax amount: $1,301
- Date on market: 6/6/2026
- Cumulative days on market: 134 days
- Listing terms: Cash,Conventional,FHA,VA Loan
Estimated market value
$233,700
$222,000 - $245,000
$1,363/mo
Price history
| Date | Event | Price |
|---|---|---|
| 9/11/2026 | Price change | $235,000-1.7%$272/sqft |
Source:  SWMLS #1104975 Report a problem SWMLS #1104975 Report a problem | ||
| 8/21/2026 | Price change | $239,000-2.4%$277/sqft |
Source: SWMLS #1104975 Report a problem | ||
| 6/16/2026 | Price change | $245,000-5.8%$284/sqft |
Source: SWMLS #1104975 Report a problem | ||
| 6/10/2026 | Listed for sale | $260,000+57.6%$301/sqft |
Source: SWMLS #1104975 Report a problem | ||
| 5/11/2026 | Sold | -- |
Source: SWMLS #1098961 Report a problem | ||
| 4/11/2026 | Pending sale | $165,000$191/sqft |
Source: SWMLS #1098961 Report a problem | ||
| 2/27/2026 | Listed for sale | $165,000+124.5%$191/sqft |
Source: SWMLS #1098961 Report a problem | ||
| 2/27/2015 | Sold | -- |
Source: Agent Provided Report a problem | ||
| 8/29/2014 | Listed for sale | $73,500$85/sqft |
Source: Campbell & Campbell Real Estate Services #823212 Report a problem | ||
Public tax history
| Year | Property taxes | Tax assessment |
|---|---|---|
| 2025 | $1,301 +3.2% | $30,798 +3% |
| 2024 | $1,262 +1.7% | $29,901 +3% |
| 2023 | $1,241 +0.5% | $29,030 |
| 2022 | $1,235 +1.3% | $29,030 +0.8% |
| 2021 | $1,219 +1.7% | $28,803 +3% |
| 2020 | $1,200 | $27,964 |
| 2019 | -- | $27,964 |
| 2018 | $1,153 -1% | $27,964 +2.3% |
| 2017 | $1,164 +1.2% | $27,330 +1.1% |
| 2016 | $1,150 -95.7% | $27,030 |
| 2015 | $27,030 +2231.9% | $27,030 -1% |
| 2014 | $1,159 | $27,297 +12.1% |
| 2013 | $1,159 | $24,355 |
| 2012 | -- | $24,355 +3% |
| 2011 | -- | $23,646 +3% |
| 2010 | -- | $22,960 -36.3% |
| 2009 | -- | $36,071 +66.7% |
| 2008 | -- | $21,642 +3% |
| 2007 | -- | $21,012 +3% |
| 2006 | -- | $20,400 +3% |
| 2005 | -- | $19,807 +3% |
| 2004 | -- | $19,230 +3% |
| 2003 | -- | $18,670 +3% |
| 2002 | -- | $18,126 +3% |
| 2001 | -- | $17,599 -1.5% |
| 2000 | -- | $17,865 |
Find assessor info on the county website
Monthly payment
Est. payment
Payment breakdown
Explore the cost of this home by adjusting the details. Changes won't be saved.Climate risks
Neighborhood: Trumbull Village
Nearby schools
Schools provided by the listing agent
- Elementary: Wherry
- Middle: Van Buren
- High: Highland
Source: SWMLS. This data may not be complete. We recommend contacting the local school district to confirm school assignments for this home.
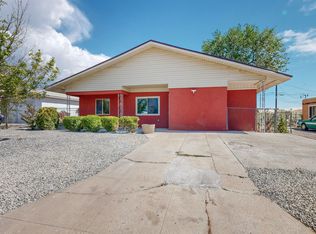
Similar homes
- $230,0003 bd1 ba968 sqft308 Parsifal St NE, Albuquerque, NM 87123For Sale
 MLS ID #1112670, Danielle C Naranjo, Realty One of New Mexico. SWMLS
 - $225,0002 bd1 ba871 sqft423 Alcazar St NE, Albuquerque, NM 87108For Sale
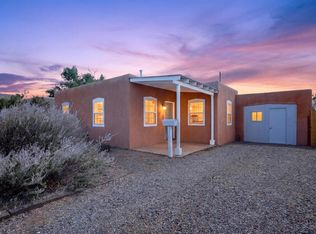 MLS ID #1106132, Joshua J Reza, Realty One of New Mexico. SWMLS
 - $245,4994 bd2 ba1.2k sqft636 San Pablo St SE, Albuquerque, NM 87108For Sale
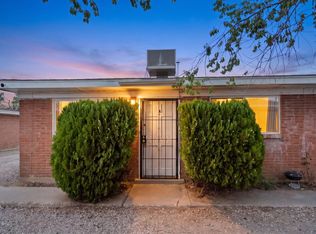 MLS ID #1107689, Medina Real Estate Inc, Keller Williams Realty. SWMLS
 - $235,0002 bd2 ba1k sqft316 General Patch St NE, Albuquerque, NM 87123For Sale
 MLS ID #1109266, Steve N. Palmer, Keller Williams Realty. SWMLS
