This adorable UNM south home sits on a corner lot across the street from Morningside Park and just a short walk from Wellesley Park. The Saltillo tile floors and darling, custom, wood-burning fireplace give this home a warm and cozy feel from the moment you enter. 3 quaint, colorful bedrooms and 2 baths provide the space you need to relax or tap into your creativity. Good size east-facing backyard with possible backyard access. Roof was replaced in 2021, water heater replaced in 2023. Schedule your showing today!
For sale
$300,000
300 Aliso Dr SE, Albuquerque, NM 87108
3beds
1,310sqft
Single Family Residence
Built in 1980
6,969 Square Feet Lot
$291,400 Zestimate®
$229/sqft
$-- HOA
What's special
Custom wood-burning fireplaceGood size east-facing backyardSaltillo tile floorsCorner lot
- 19 days
- 1,208
- 153
Likely to sell faster than
Zillow last checked:
Listing updated:
Listed by:
Kristine L Cannaday 505-280-9414,
Ida Kelly Realtors 505-888-1000,
Morgan Cannaday 505-270-8139,
Ida Kelly Realtors
Source: SWMLS,MLS#: 1111813
Facts & features
Interior
Bedrooms & bathrooms
- Bedrooms: 3
- Bathrooms: 2
- Full bathrooms: 1
- 3/4 bathrooms: 1
Primary bedroom
- Level: Main
- Area: 148.5
- Dimensions: 13.5 x 11
Bedroom 2
- Level: Main
- Area: 139.13
- Dimensions: 13.25 x 10.5
Bedroom 3
- Level: Main
- Area: 110
- Dimensions: 10 x 11
Kitchen
- Level: Main
- Area: 151.25
- Dimensions: 13.75 x 11
Living room
- Level: Main
- Area: 428.75
- Dimensions: 17.5 x 24.5
Heating
- Forced Air, Natural Gas
Cooling
- Evaporative Cooling
Appliances
- Included: Dishwasher, Free-Standing Electric Range, Disposal
- Laundry: Electric Dryer Hookup
Features
- Main Level Primary
- Flooring: Concrete, Tile
- Windows: Double Pane Windows, Insulated Windows
- Has basement: No
- Number of fireplaces: 1
- Fireplace features: Custom, Wood Burning
Interior area
- Total structure area: 1,310
- Total interior livable area: 1,310 sqft
Property
Parking
- Total spaces: 1
- Parking features: Attached, Garage
- Attached garage spaces: 1
Features
- Levels: One
- Stories: 1
- Exterior features: Private Entrance
- Fencing: Back Yard
Lot
- Size: 6,969 Square Feet
Details
- Parcel number: 101705711015131712
- Zoning description: R-1B*
Construction
Type & style
- Home type: SingleFamily
- Property subtype: Single Family Residence
Materials
- Brick Veneer, Frame, Wood Siding
- Foundation: Slab
- Roof: Pitched,Shingle
Condition
- Resale
- New construction: No
- Year built: 1980
Details
- Builder name: Mass
Utilities & green energy
- Sewer: Public Sewer
- Water: Public
- Utilities for property: Electricity Connected, Natural Gas Connected, Sewer Connected, Water Connected
Green energy
- Energy generation: None
Community & HOA
Community
- Subdivision: Granada Heights
Location
- Region: Albuquerque
Financial & listing details
- Price per square foot: $229/sqft
- Tax assessed value: $312,000
- Annual tax amount: $4,394
- Date on market: 10/1/2026
- Cumulative days on market: 19 days
- Listing terms: Cash,Conventional,FHA,VA Loan
- Road surface type: Paved
Estimated market value
$291,400
$277,000 - $306,000
$2,285/mo
Price history
| Date | Event | Price |
|---|---|---|
| 10/1/2026 | Listed for sale | $300,000$229/sqft |
Source:  SWMLS #1111813 Report a problem | ||
Public tax history
| Year | Property taxes | Tax assessment |
|---|---|---|
| 2025 | $4,394 +14.7% | $103,990 +14.5% |
| 2024 | $3,831 +1.7% | $90,802 +3% |
| 2023 | $3,767 | $88,158 -0.9% |
| 2022 | -- | $88,924 +35.5% |
| 2021 | -- | $65,609 +3% |
| 2020 | $2,641 | $63,698 +3% |
| 2019 | -- | $61,843 |
| 2018 | $1,168 -8.4% | $61,843 +3% |
| 2017 | $1,276 +6.8% | $60,043 +6.1% |
| 2016 | $1,194 -97.8% | $56,597 +3% |
| 2015 | $54,948 +4803.7% | $54,948 +3% |
| 2014 | $1,121 | $53,348 +3% |
| 2013 | $1,121 | $51,794 +3% |
| 2012 | -- | $50,287 +3% |
| 2011 | -- | $48,822 +3% |
| 2010 | -- | $47,401 +3% |
| 2009 | -- | $46,021 +3% |
| 2008 | -- | $44,681 +3% |
| 2007 | -- | $43,380 +3% |
| 2006 | -- | $42,116 +3% |
| 2005 | -- | $40,890 +3% |
| 2004 | -- | $39,699 +3% |
| 2003 | -- | $38,542 +3% |
| 2002 | -- | $37,420 +3% |
| 2001 | -- | $36,330 -0.2% |
| 2000 | -- | $36,397 |
Find assessor info on the county website
Monthly payment
Est. payment
Payment breakdown
Explore the cost of this home by adjusting the details. Changes won't be saved.Climate risks
Neighborhood: Nob Hill
Nearby schools
Schools provided by the listing agent
- Elementary: Bandelier
- Middle: Wilson
- High: Highland
Source: SWMLS. This data may not be complete. We recommend contacting the local school district to confirm school assignments for this home.
- $359,6003 bd1 ba1.5k sqft304 Aliso Dr SE, Albuquerque, NM 87108Off Market
- $429,7004 bd2 ba2k sqft308 Aliso Dr SE, Albuquerque, NM 87108Off Market
- $177,0202 bd1 ba4.3k sqft301 Morningside Dr SE, Albuquerque, NM 87108Off Market
- $--2 bd1 ba-- sqft301 Morningside Dr SE #A-F, Albuquerque, NM 87108Off Market

Similar homes
- $285,0003 bd2 ba1.4k sqft5803 Princess Jeanne Ave NE, Albuquerque, NM 87110For Sale
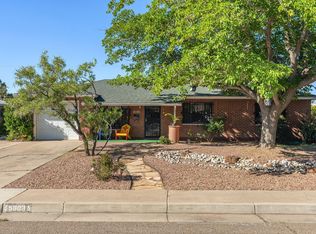 MLS ID #1112582, The LUX Real Estate Group, Keller Williams Realty. SWMLS
- $299,5002 bd1 ba850 sqft225 Morningside Dr NE, Albuquerque, NM 87108For Sale
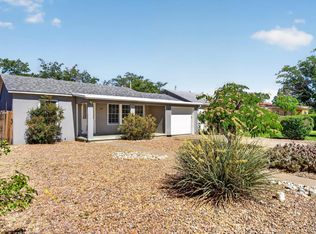 MLS ID #1105435, Talia Freedman, Talia Freedman and Co.. SWMLS
- $275,0003 bd2 ba1.3k sqft1616 Indiana St NE, Albuquerque, NM 87110For Sale
 MLS ID #1112706, Anna Herrera, Coldwell Banker Legacy. SWMLS
- $300,0003 bd2 ba1.9k sqft700 Dakota St SE, Albuquerque, NM 87108For Sale
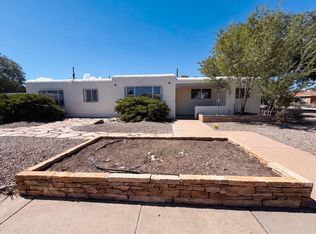 MLS ID #1108633, Tara Jones, Opendoor Brokerage, LLC. SWMLS
