700 Dakota St SE is a one-story Albuquerque corner home with a functional layout and modern finishes throughout. The kitchen features a center island, creating a well-equipped space for cooking and entertaining. A fireplace anchors the main living area, adding warmth and ambiance to the central gathering space. A covered patio extends the living space outdoors, with an additional patio flowing to a fully fenced backyard that creates ample room for relaxation and entertaining. A two-car garage completes this well-maintained residence with practical amenities and comfortable living spaces throughout every room.. Included 100-Day Home Warranty with buyer activation
For sale
Price cut: $5K (10/15)
$300,000
700 Dakota St SE, Albuquerque, NM 87108
3beds
1,902sqft
Single Family Residence
Built in 1950
8,276 Square Feet Lot
$-- Zestimate®
$158/sqft
$-- HOA
What's special
Two-car garageModern finishes throughoutFunctional layoutOne-story albuquerque corner home
- 71 days
- 515
- 44
Zillow last checked:
Listing updated:
Listed by:
Tara Jones homes@opendoor.com,
Opendoor Brokerage, LLC 480-462-5392,
Chifei Cary Sheih 720-650-6878,
Opendoor Brokerage, LLC
Source: SWMLS,MLS#: 1108633
Facts & features
Interior
Bedrooms & bathrooms
- Bedrooms: 3
- Bathrooms: 2
- Full bathrooms: 2
Primary bedroom
- Level: Main
- Area: 132
- Dimensions: 11 x 12
Kitchen
- Level: Main
- Area: 135
- Dimensions: 15 x 9
Living room
- Level: Main
- Area: 221
- Dimensions: 17 x 13
Heating
- Natural Gas
Cooling
- None
Appliances
- Included: Dishwasher, Microwave
- Laundry: Washer Hookup, Electric Dryer Hookup, Gas Dryer Hookup
Features
- Main Level Primary
- Flooring: Carpet, Tile, Wood
- Windows: Vinyl
- Has basement: No
- Number of fireplaces: 1
Interior area
- Total structure area: 1,902
- Total interior livable area: 1,902 sqft
- Finished area below ground: 0
Property
Parking
- Total spaces: 2
- Parking features: Detached, Garage
- Garage spaces: 2
Accessibility
- Accessibility features: None
Features
- Levels: One
- Stories: 1
- Exterior features: Private Yard
- Fencing: Wall
Lot
- Size: 8,276 Square Feet
- Features: Corner Lot
Details
- Parcel number: 101805637032510414
- Zoning description: R-1
Construction
Type & style
- Home type: SingleFamily
- Property subtype: Single Family Residence
Materials
- Frame, Stucco
- Roof: Flat
Condition
- Resale
- New construction: No
- Year built: 1950
Utilities & green energy
- Electric: None
- Sewer: Public Sewer
- Water: Public
- Utilities for property: Electricity Connected, Natural Gas Connected, Sewer Connected
Green energy
- Energy generation: None
Community & HOA
Community
- Subdivision: James Subd
Location
- Region: Albuquerque
Financial & listing details
- Price per square foot: $158/sqft
- Tax assessed value: $162,000
- Date on market: 8/6/2026
- Cumulative days on market: 71 days
- Listing terms: Cash,Conventional,FHA,VA Loan
Estimated market value
Not available
Estimated sales range
Not available
Not available
Price history
| Date | Event | Price |
|---|---|---|
| 10/15/2026 | Price change | $300,000-1.6%$158/sqft |
Source:  SWMLS #1108633 Report a problem SWMLS #1108633 Report a problem | ||
| 9/24/2026 | Price change | $305,000-2.6%$160/sqft |
Source: SWMLS #1108633 Report a problem | ||
| 9/3/2026 | Price change | $313,000-1.3%$165/sqft |
Source: SWMLS #1108633 Report a problem | ||
| 8/13/2026 | Price change | $317,000-0.9%$167/sqft |
Source: SWMLS #1108633 Report a problem | ||
| 8/6/2026 | Listed for sale | $320,000+73%$168/sqft |
Source: SWMLS #1108633 Report a problem | ||
| 2/24/2016 | Sold | -- |
Source: Agent Provided Report a problem | ||
| 12/3/2015 | Listed for sale | $185,000$97/sqft |
Source: Q Realty, Inc #854826 Report a problem | ||
Public tax history
| Year | Property taxes | Tax assessment |
|---|---|---|
| 2025 | -- | $53,995 |
| 2024 | -- | $53,995 |
| 2023 | -- | $53,995 |
| 2022 | -- | $53,995 |
| 2021 | -- | $53,995 |
| 2020 | -- | $53,995 |
| 2019 | -- | $53,995 |
| 2018 | $1,748 -14.5% | $53,995 |
| 2017 | $2,044 +37.3% | $53,995 +31.7% |
| 2016 | $1,489 -96.4% | $40,996 |
| 2015 | $40,996 +2255% | $40,996 |
| 2014 | $1,741 | $40,996 |
| 2013 | $1,741 | $40,996 -3.8% |
| 2012 | -- | $42,596 +1% |
| 2011 | -- | $42,174 +3% |
| 2010 | -- | $40,949 -25.3% |
| 2009 | -- | $54,795 |
| 2008 | -- | $54,795 |
| 2007 | -- | $54,795 |
| 2006 | -- | $54,795 +55.1% |
| 2005 | -- | $35,325 +3% |
| 2004 | -- | $34,296 +1.2% |
| 2003 | -- | $33,875 +3% |
| 2002 | -- | $32,888 +3% |
| 2001 | -- | $31,931 -1.3% |
| 2000 | -- | $32,364 |
Find assessor info on the county website
Monthly payment
Est. payment
Payment breakdown
Explore the cost of this home by adjusting the details. Changes won't be saved.Climate risks
Neighborhood: South San Pedro
Nearby schools
Schools provided by the listing agent
- Elementary: Emerson
- Middle: Van Buren
- High: Highland
Source: SWMLS. This data may not be complete. We recommend contacting the local school district to confirm school assignments for this home.
Similar homes
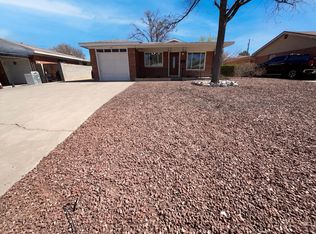
- $315,0003 bd2 ba2.1k sqft1017 Georgia St SE, Albuquerque, NM 87108For Sale
 MLS ID #1107912, Emily May Klesert, EXIT Realty Vista. SWMLS
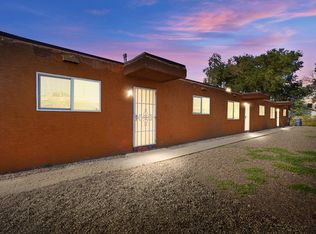
 - $286,0003 bd3 ba1.7k sqft628 Florida St SE, Albuquerque, NM 87108For Sale
 MLS ID #1099803, Tara Jones, Opendoor Brokerage, LLC. SWMLS
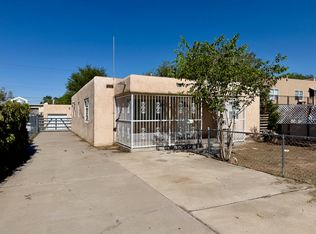
 - $299,9006 bd3 ba2.3k sqft325 Tennessee St NE, Albuquerque, NM 87108For Sale
 MLS ID #1107153, Jonathan P Tenorio, Keller Williams Realty. SWMLS
 - $240,0003 bd2 ba1.7k sqft821 Ortiz Dr SE, Albuquerque, NM 87108For Sale
 MLS ID #1108368, Adrian Valis Montgomery, Coldwell Banker Legacy. SWMLS
