Don't miss this move-in-ready gem. At under two hundred dollars per square foot, this three-bedroom, two-bathroom home offers exceptional value. The fully updated kitchen features light wood cabinetry, butcher-block countertops, and a striking blue marble-style backsplash, with stainless steel appliances that all convey with the home. Refinished hardwood floors flow through the main living areas. A cozy family room with a brick fireplace adds warmth. The new refrigerated AC keeps the house comfortable through the hottest days. Outside, the private backyard includes raised garden beds, mature trees, and a storage shed. With a two-car garage and a convenient location near parks, schools, and shopping, this home is ready for its next chapter.
For sale
Price cut: $10K (9/18)
$338,000
1104 Alcazar St NE, Albuquerque, NM 87110
3beds
1,821sqft
Single Family Residence
Built in 1961
8,276 Square Feet Lot
$333,800 Zestimate®
$186/sqft
$-- HOA
What's special
- 58 days
- 491
- 47
Zillow last checked:
Listing updated:
Listed by:
Douglas C. Cardwell 505-410-1212,
Consumer Advantage RE Services 505-435-9700
Source: SWMLS,MLS#: 1109276
Facts & features
Interior
Bedrooms & bathrooms
- Bedrooms: 3
- Bathrooms: 2
- Full bathrooms: 1
- 3/4 bathrooms: 1
Primary bedroom
- Level: Main
- Area: 273
- Dimensions: 21 x 13
Bedroom 2
- Level: Main
- Area: 110
- Dimensions: 11 x 10
Bedroom 3
- Level: Main
- Area: 110
- Dimensions: 11 x 10
Dining room
- Level: Main
- Area: 100
- Dimensions: 10 x 10
Family room
- Level: Main
- Area: 240
- Dimensions: 24 x 10
Kitchen
- Level: Main
- Area: 140
- Dimensions: 14 x 10
Living room
- Level: Main
- Area: 299
- Dimensions: 23 x 13
Heating
- Central, Forced Air
Cooling
- Refrigerated
Appliances
- Included: Dryer, Dishwasher, Free-Standing Electric Range, Microwave, Refrigerator, Washer
- Laundry: Electric Dryer Hookup
Features
- Multiple Living Areas, Main Level Primary
- Flooring: Laminate, Wood
- Windows: Double Pane Windows, Insulated Windows
- Has basement: No
- Number of fireplaces: 1
- Fireplace features: Wood Burning Stove
Interior area
- Total structure area: 1,821
- Total interior livable area: 1,821 sqft
Property
Parking
- Total spaces: 2
- Parking features: Garage
- Garage spaces: 2
Accessibility
- Accessibility features: None
Features
- Levels: One
- Stories: 1
- Exterior features: Private Yard
- Fencing: Wall
Lot
- Size: 8,276 Square Feet
Details
- Parcel number: 101905804210930618
- Zoning description: R-1C*
Construction
Type & style
- Home type: SingleFamily
- Property subtype: Single Family Residence
Materials
- Frame, Stucco
- Roof: Pitched,Shingle
Condition
- Resale
- New construction: No
- Year built: 1961
Utilities & green energy
- Sewer: Public Sewer
- Water: Public
- Utilities for property: Electricity Connected, Natural Gas Connected, Sewer Connected
Green energy
- Energy generation: None
Community & HOA
Community
- Subdivision: Of Mesa Del Nort E Subdivision
Location
- Region: Albuquerque
Financial & listing details
- Price per square foot: $186/sqft
- Tax assessed value: $235,837
- Annual tax amount: $3,321
- Date on market: 8/16/2026
- Cumulative days on market: 49 days
- Listing terms: Cash,Conventional,FHA,VA Loan
Estimated market value
$333,800
$317,000 - $350,000
$2,205/mo
Price history
| Date | Event | Price |
|---|---|---|
| 9/18/2026 | Price change | $338,000-2.9%$186/sqft |
Source:  SWMLS #1109276 Report a problem SWMLS #1109276 Report a problem | ||
| 8/26/2026 | Listed for sale | $348,000+39.3%$191/sqft |
Source: SWMLS #1109276 Report a problem | ||
| 7/13/2026 | Listing removed | $2,250$1/sqft |
Source: Zillow Rentals Report a problem | ||
| 7/10/2026 | Listed for rent | $2,250$1/sqft |
Source: Zillow Rentals Report a problem | ||
| 5/16/2022 | Sold | -- |
Source: SWMLS #1013066 Report a problem | ||
| 4/25/2022 | Pending sale | $249,900$137/sqft |
Source: SWMLS #1013066 Report a problem | ||
| 4/22/2022 | Listed for sale | $249,900$137/sqft |
Source: SWMLS #1013066 Report a problem | ||
Public tax history
| Year | Property taxes | Tax assessment |
|---|---|---|
| 2025 | $3,321 +3.2% | $78,605 +3% |
| 2024 | $3,220 +1.7% | $76,316 +3% |
| 2023 | $3,166 +28.3% | $74,093 +15.7% |
| 2022 | $2,468 +3.8% | $64,036 +3% |
| 2021 | $2,378 +2% | $62,172 +3% |
| 2020 | $2,332 | $60,361 +1.1% |
| 2019 | -- | $59,720 |
| 2018 | $2,007 -9.4% | $59,720 +3% |
| 2017 | $2,214 +7% | $57,980 +6.1% |
| 2016 | $2,070 -96.1% | $54,653 +3% |
| 2015 | $53,061 +2614.1% | $53,061 +2% |
| 2014 | $1,955 | $52,039 +3% |
| 2013 | $1,955 | $50,523 |
| 2012 | -- | $50,523 +3% |
| 2011 | -- | $49,052 +3% |
| 2010 | -- | $47,623 +3% |
| 2009 | -- | $46,236 +3% |
| 2008 | -- | $44,890 +3% |
| 2007 | -- | $43,583 +3% |
| 2006 | -- | $42,314 +3% |
| 2005 | -- | $41,082 +3% |
| 2004 | -- | $39,886 +3% |
| 2003 | -- | $38,724 +3% |
| 2002 | -- | $37,596 |
| 2001 | -- | $37,596 +5.2% |
| 2000 | -- | $35,730 |
Find assessor info on the county website
Monthly payment
Est. payment
Payment breakdown
Explore the cost of this home by adjusting the details. Changes won't be saved.Climate risks
Neighborhood: Jerry Cline Park
Nearby schools
Schools provided by the listing agent
- Elementary: Mark Twain (y)
- Middle: Hayes
- High: Highland
Source: SWMLS. This data may not be complete. We recommend contacting the local school district to confirm school assignments for this home.
- $322,4003 bd2 ba1.7k sqft1100 Alcazar St NE, Albuquerque, NM 87110Off Market
- $290,7003 bd2 ba1.2k sqft1108 Alcazar St NE, Albuquerque, NM 87110Off Market
- $340,8003 bd2 ba2k sqft1016 Alcazar St NE, Albuquerque, NM 87110Off Market
- $297,9003 bd2 ba1.4k sqft1112 Alcazar St NE, Albuquerque, NM 87110Off Market
Similar homes
- $339,0003 bd2 ba1.8k sqft5420 Mountain Rd NE, Albuquerque, NM 87110For Sale
 MLS ID #1106976, Leland Titus, Santa Fe Realty Unlimited. SWMLS
 - $350,0003 bd2 ba1.6k sqft4016 Ponderosa Ave NE, Albuquerque, NM 87110For Sale
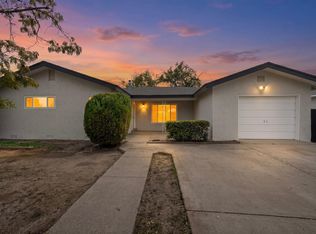 MLS ID #1112331, Thelma Y Ibarra, Ibarra Real Estate Group. SWMLS
 - $340,0003 bd2 ba1.9k sqft1820 Indiana St NE, Albuquerque, NM 87110For Sale
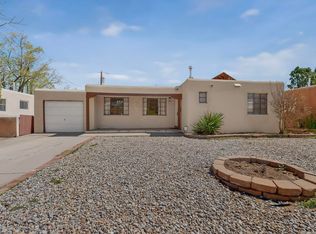 MLS ID #1101099, Leilani Renee Gleason, Realty One of New Mexico. SWMLS
 - $309,0003 bd2 ba1.2k sqft7716 McKnight Ave NE, Albuquerque, NM 87110For Sale
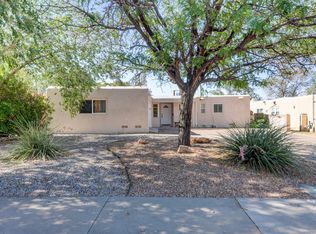 MLS ID #1108636, Lamia T Faruki, Vista Encantada Realtors, LLC. SWMLS
