Welcome to 7738 Haines NE -- a thoughtfully updated 3-bedroom home with flexible living spaces and great functionality. This home offers two separate living areas, including a large den that provides ample space for relaxing, entertaining, a media room, a home office, or a playroom. This room also has a large space that can be used for extra storage/large closet or hide-away office space. Luxury vinyl/tile flooring. The floor plan is comfortable and versatile, with good separation of spaces and plenty of room to gather. Outside, the spacious 2-car carport adds convenience and covered parking. Large pantry in kitchen, and this home is located a block from the school and close to the freeway for easy access, and Winrock Town Center!!
For sale
Price cut: $10K (8/26)
$375,000
7738 Haines Ave NE, Albuquerque, NM 87110
3beds
1,877sqft
Single Family Residence
Built in 1955
6,534 Square Feet Lot
$361,200 Zestimate®
$200/sqft
$-- HOA
What's special
Large pantry in kitchenFlexible living spaces
- 134 days
- 146
- 15
Zillow last checked:
Listing updated:
Listed by:
Linda DeVlieg Killman 505-440-7200,
Linda DeVlieg Real Estate 505-440-7200
Source: SWMLS,MLS#: 1105445
Facts & features
Interior
Bedrooms & bathrooms
- Bedrooms: 3
- Bathrooms: 2
- Full bathrooms: 1
- 3/4 bathrooms: 1
Primary bedroom
- Level: Main
- Area: 196.85
- Dimensions: 12.7 x 15.5
Bedroom 2
- Level: Main
- Area: 99.75
- Dimensions: 10.5 x 9.5
Bedroom 3
- Level: Main
- Area: 139.7
- Dimensions: 12.7 x 11
Family room
- Level: Main
- Area: 320.96
- Dimensions: 13.6 x 23.6
Kitchen
- Level: Main
- Area: 133.4
- Dimensions: 11.6 x 11.5
Living room
- Level: Main
- Area: 357.68
- Dimensions: 26.3 x 13.6
Heating
- Multiple Heating Units, Natural Gas, Wall Furnace
Cooling
- Evaporative Cooling
Appliances
- Included: Dishwasher, Free-Standing Gas Range, Disposal, Microwave, Refrigerator
- Laundry: Electric Dryer Hookup
Features
- Breakfast Area, Entrance Foyer, Home Office, Multiple Living Areas, Main Level Primary, Pantry, Shower Only, Skylights, Separate Shower, Utility Room
- Flooring: Vinyl
- Windows: Double Pane Windows, Insulated Windows, Vinyl, Skylight(s)
- Has basement: No
- Number of fireplaces: 2
- Fireplace features: Wood Burning
Interior area
- Total structure area: 1,877
- Total interior livable area: 1,877 sqft
Property
Parking
- Total spaces: 2
- Parking features: Carport
- Carport spaces: 2
Features
- Levels: One
- Stories: 1
- Exterior features: Private Yard
- Fencing: Wall
Lot
- Size: 6,534 Square Feet
- Features: Xeriscape
Details
- Additional structures: Shed(s)
- Parcel number: 101905833142911517
- Zoning description: R-1B*
Construction
Type & style
- Home type: SingleFamily
- Architectural style: Pueblo
- Property subtype: Single Family Residence
Materials
- Frame, Stucco
- Roof: Flat
Condition
- Resale
- New construction: No
- Year built: 1955
Utilities & green energy
- Sewer: Public Sewer
- Water: Public
- Utilities for property: Cable Available, Electricity Connected, Natural Gas Connected, Sewer Connected
Green energy
- Energy generation: None
- Water conservation: Water-Smart Landscaping
Community & HOA
Community
- Subdivision: Snow Heights Add
Location
- Region: Albuquerque
Financial & listing details
- Price per square foot: $200/sqft
- Tax assessed value: $228,600
- Annual tax amount: $3,219
- Date on market: 6/12/2026
- Cumulative days on market: 135 days
- Listing terms: Cash,Conventional,FHA,VA Loan
- Road surface type: Paved
Estimated market value
$361,200
$343,000 - $379,000
$2,046/mo
Price history
| Date | Event | Price |
|---|---|---|
| 8/26/2026 | Price change | $375,000-2.6%$200/sqft |
Source:  SWMLS #1105445 Report a problem SWMLS #1105445 Report a problem | ||
| 6/13/2026 | Listed for sale | $385,000$205/sqft |
Source: SWMLS #1105445 Report a problem | ||
Public tax history
| Year | Property taxes | Tax assessment |
|---|---|---|
| 2025 | $3,219 +66.5% | $76,192 +59.3% |
| 2024 | $1,934 -1.3% | $47,835 |
| 2023 | $1,959 | $47,835 |
| 2022 | -- | $47,835 |
| 2021 | $1,941 -1.3% | $47,835 |
| 2020 | $1,966 | $47,835 |
| 2019 | -- | $47,835 |
| 2018 | $1,955 +0.1% | $47,835 |
| 2017 | $1,952 +0.1% | $47,835 |
| 2016 | $1,950 -95.9% | $47,835 |
| 2015 | $47,835 +2357.7% | $47,835 |
| 2014 | $1,946 | $47,835 +3% |
| 2013 | $1,946 | $46,442 +3% |
| 2012 | -- | $45,091 +3% |
| 2011 | -- | $43,777 +3% |
| 2010 | -- | $42,502 +3% |
| 2009 | -- | $41,264 +3% |
| 2008 | -- | $40,063 +3% |
| 2007 | -- | $38,897 +3% |
| 2006 | -- | $37,763 |
| 2005 | -- | $37,763 +3% |
| 2004 | -- | $36,665 +3% |
| 2003 | -- | $35,597 |
| 2002 | -- | $35,597 |
| 2001 | -- | $35,597 +6.5% |
| 2000 | -- | $33,430 |
Find assessor info on the county website
Monthly payment
Est. payment
Payment breakdown
Explore the cost of this home by adjusting the details. Changes won't be saved.Climate risks
Neighborhood: Snow Heights
Nearby schools
Schools provided by the listing agent
- Elementary: Inez
- Middle: Grant
- High: Sandia
Source: SWMLS. This data may not be complete. We recommend contacting the local school district to confirm school assignments for this home.
- $308,3003 bd1 ba1.8k sqft7734 Haines Ave NE, Albuquerque, NM 87110Off Market
- $319,3003 bd2 ba1.3k sqft7742 Haines Ave NE, Albuquerque, NM 87110Off Market

- $316,2003 bd2 ba1.8k sqft7743 Robin Ave NE, Albuquerque, NM 87110Off Market
- $374,6004 bd3 ba2.6k sqft7737 Robin Ave NE, Albuquerque, NM 87110Off Market
Similar homes
- $338,0003 bd2 ba1.8k sqft1104 Alcazar St NE, Albuquerque, NM 87110For Sale
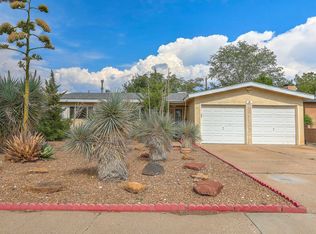 MLS ID #1109276, Douglas C. Cardwell, Consumer Advantage RE Services. SWMLS
 - $349,9004 bd2 ba1.3k sqft3101 Carolina St NE, Albuquerque, NM 87110For Sale
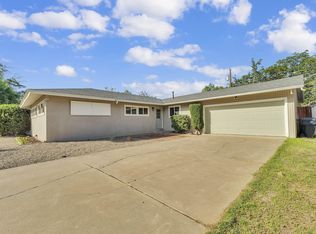 MLS ID #1111880, Paulette Chavez, Keller Williams Realty. SWMLS
 - $340,0003 bd2 ba1.9k sqft1820 Indiana St NE, Albuquerque, NM 87110For Sale
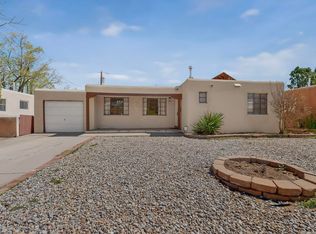 MLS ID #1101099, Leilani Renee Gleason, Realty One of New Mexico. SWMLS
 - $425,0003 bd2 ba2.2k sqft2829 San Pablo St NE, Albuquerque, NM 87110For Sale
 MLS ID #1107553, Natalie K Amershek, La Puerta Real Estate Serv LLC. SWMLS
