Nestled in the sought-after neighborhood of Sandia Heights, this beautifully preserved Mossman mid-century home blends timeless character with thoughtful updates. Original charm shines throughout, complemented by newly refinished hardwood floors and a cozy wood-burning fireplace. Major improvements include a new roof, gutters, furnace, and evaporative cooler, offering modern comfort and peace of mind. Enjoy the perfect balance of vintage appeal and everyday convenience, with easy access to the Sandia Mountains, hiking trails, shopping, dining, and top-rated schools. This exceptional Sandia Heights gem is one you won't want to miss.
For sale
Price cut: $5K (8/24)
$480,000
2924 San Pablo St NE, Albuquerque, NM 87110
3beds
1,958sqft
Single Family Residence
Built in 1962
10,018 Square Feet Lot
$-- Zestimate®
$245/sqft
$-- HOA
What's special
Cozy wood-burning fireplaceOriginal charm shines throughoutNew roofNewly refinished hardwood floorsEvaporative cooler
- 108 days
- 240
- 12
Zillow last checked:
Listing updated:
Listed by:
Michele LiRosi 505-328-0023,
The Pedroncelli Group Realtors 505-907-1454
Source: SWMLS,MLS#: 1106532
Facts & features
Interior
Bedrooms & bathrooms
- Bedrooms: 3
- Bathrooms: 2
- Full bathrooms: 1
- 3/4 bathrooms: 1
Primary bedroom
- Level: Main
- Area: 192
- Dimensions: 15 x 12.8
Kitchen
- Level: Main
- Area: 180
- Dimensions: 14.4 x 12.5
Living room
- Level: Main
- Area: 375.84
- Dimensions: 26.1 x 14.4
Heating
- Forced Air
Cooling
- Evaporative Cooling
Appliances
- Included: Built-In Electric Range, Cooktop, Disposal, Refrigerator
- Laundry: Washer Hookup, Electric Dryer Hookup, Gas Dryer Hookup
Features
- Bookcases, Ceiling Fan(s), Dual Sinks, Entrance Foyer, Great Room, Main Level Primary, Pantry
- Flooring: Carpet, Vinyl, Wood
- Windows: Clad, Metal, Single Pane, Storm Window(s)
- Has basement: No
- Has fireplace: Yes
Interior area
- Total structure area: 1,958
- Total interior livable area: 1,958 sqft
Property
Parking
- Total spaces: 2
- Parking features: Garage
- Garage spaces: 2
Features
- Levels: One
- Stories: 1
- Exterior features: Private Yard
- Fencing: Back Yard,Wall
Lot
- Size: 10,018 Square Feet
- Features: Landscaped, Planned Unit Development, Few Trees, Xeriscape
Details
- Parcel number: 101905917751722811
- Zoning description: R-1C*
Construction
Type & style
- Home type: SingleFamily
- Architectural style: Mid-Century Modern
- Property subtype: Single Family Residence
Materials
- Brick
- Foundation: Combination
- Roof: Shingle
Condition
- Resale
- New construction: No
- Year built: 1962
Details
- Builder name: Mossman
Utilities & green energy
- Sewer: Public Sewer
- Water: Public
- Utilities for property: Cable Available, Electricity Connected, Natural Gas Connected, Sewer Connected, Water Connected
Green energy
- Energy generation: None
- Water conservation: Water-Smart Landscaping
Community & HOA
Community
- Security: Smoke Detector(s)
- Subdivision: Acres Addn
Location
- Region: Albuquerque
Financial & listing details
- Price per square foot: $245/sqft
- Tax assessed value: $253,855
- Annual tax amount: $3,575
- Date on market: 7/2/2026
- Cumulative days on market: 108 days
- Listing terms: Cash,Conventional,FHA,Owner May Carry,VA Loan
- Road surface type: Asphalt
Estimated market value
Not available
Estimated sales range
Not available
Not available
Price history
| Date | Event | Price |
|---|---|---|
| 8/24/2026 | Price change | $480,000-1%$245/sqft |
Source:  SWMLS #1106532 Report a problem SWMLS #1106532 Report a problem | ||
| 7/2/2026 | Listed for sale | $485,000$248/sqft |
Source: SWMLS #1106532 Report a problem | ||
| 2/4/2026 | Listing removed | $2,100$1/sqft |
Source: Zillow Rentals Report a problem | ||
| 1/20/2026 | Listed for rent | $2,100$1/sqft |
Source: Zillow Rentals Report a problem | ||
Public tax history
| Year | Property taxes | Tax assessment |
|---|---|---|
| 2025 | $3,575 +3.2% | $84,610 +3% |
| 2024 | $3,466 +1.7% | $82,146 +3% |
| 2023 | $3,408 | $79,753 +3% |
| 2022 | -- | $77,430 +3% |
| 2021 | $3,183 +1.7% | $75,176 +3% |
| 2020 | $3,131 | $72,987 +3% |
| 2019 | -- | $70,861 |
| 2018 | $2,685 -8.4% | $70,861 +3% |
| 2017 | $2,931 +6.2% | $68,797 +6.1% |
| 2016 | $2,759 -95.6% | $64,849 +3% |
| 2015 | $62,961 +2325.6% | $62,961 +3% |
| 2014 | $2,596 | $61,127 +3% |
| 2013 | $2,596 | $59,347 +3% |
| 2012 | -- | $57,619 +3% |
| 2011 | -- | $55,941 +3% |
| 2010 | -- | $54,312 +3% |
| 2009 | -- | $52,730 +3% |
| 2008 | -- | $51,194 +3% |
| 2007 | -- | $49,703 +3% |
| 2006 | -- | $48,256 +3% |
| 2005 | -- | $46,851 +3% |
| 2004 | -- | $45,488 +3% |
| 2003 | -- | $44,163 |
| 2002 | -- | $44,163 +3% |
| 2001 | -- | $42,896 -0.1% |
| 2000 | -- | $42,929 |
Find assessor info on the county website
Monthly payment
Est. payment
Payment breakdown
Explore the cost of this home by adjusting the details. Changes won't be saved.Climate risks
Neighborhood: Classic Uptown
- $357,0003 bd2 ba1.7k sqft2928 San Pablo St NE, Albuquerque, NM 87110Off Market
- $--5 bd4 ba2.9k sqft2920 San Pablo St NE, Albuquerque, NM 87110Sold

- $427,0004 bd3 ba2.1k sqft2925 Charleston St NE, Albuquerque, NM 87110Off Market
- $463,3004 bd2 ba2.6k sqft2916 San Pablo St NE, Albuquerque, NM 87110Off Market
Similar homes
- $429,0005 bd2 ba2.5k sqft2800 Tennessee St NE, Albuquerque, NM 87110For Sale
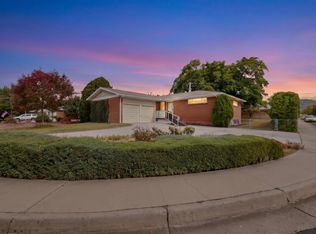 MLS ID #1112650, Mary Padilla, YES! Realty. SWMLS
 - $499,9003 bd2 ba2k sqft6508 Dodd Pl NE, Albuquerque, NM 87110For Sale
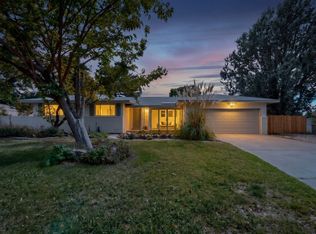 MLS ID #1112107, Joshua J Reza, Realty One of New Mexico. SWMLS
 - $425,0003 bd2 ba2.2k sqft2829 San Pablo St NE, Albuquerque, NM 87110For Sale
 MLS ID #1107553, Natalie K Amershek, La Puerta Real Estate Serv LLC. SWMLS
 - $450,0003 bd3 ba2.5k sqft1305 Chama St NE, Albuquerque, NM 87110For Sale
 MLS ID #1112461, Dasi Amedi, Coldwell Banker Legacy. SWMLS
