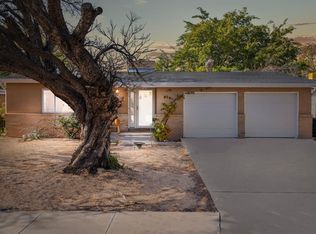
Not every remodel deserves a second look--this one demands it. Designed for the people who love to host, gather, and make every weekend feel like an occasion, this Uptown showpiece combines bold design with thoughtful upgrades throughout. Rich wood floors, striking black granite countertops, custom cabinetry, and an oversized living room that naturally becomes the heart of every get-together. Every bathroom showcases exceptional craftsmanship, while major upgrades--including refrigerated air and a new sewer line--add lasting value. Outside, enjoy a spacious backyard with a covered patio, storage shed, and room to make it your own. All of this centrally located and just minutes from highway access, shopping, and dining,
Pending
Price cut: $9.5K (8/20)
$440,000
1305 Chama St NE, Albuquerque, NM 87110
3beds
2,547sqft
Single Family Residence
Built in 1956
8,712 Square Feet Lot
$436,000 Zestimate®
$173/sqft
$-- HOA
What's special
Storage shedStriking black granite countertopsSpacious backyardRich wood floorsCovered patioRefrigerated airCustom cabinetry
- 88 days
- 154
- 1
Zillow last checked:
Listing updated:
Listed by:
Dasi Amedi 505-803-2190,
Coldwell Banker Legacy 505-292-8900
Source: SWMLS,MLS#: 1107381
Facts & features
Interior
Bedrooms & bathrooms
- Bedrooms: 3
- Bathrooms: 3
- Full bathrooms: 1
- 3/4 bathrooms: 1
- 1/2 bathrooms: 1
Primary bedroom
- Level: Main
- Area: 165.77
- Dimensions: 13.7 x 12.1
Bedroom 2
- Level: Main
- Area: 145.22
- Dimensions: 13.7 x 10.6
Bedroom 3
- Level: Main
- Area: 140.3
- Dimensions: 11.5 x 12.2
Dining room
- Level: Main
- Area: 196.35
- Dimensions: 18.7 x 10.5
Family room
- Level: Main
- Area: 668.62
- Dimensions: 20.2 x 33.1
Kitchen
- Level: Main
- Area: 148.4
- Dimensions: 10.6 x 14
Living room
- Level: Main
- Area: 297.29
- Dimensions: 21.7 x 13.7
Heating
- Central, Forced Air
Cooling
- Refrigerated
Appliances
- Included: Dishwasher, Free-Standing Electric Range, Microwave
- Laundry: Electric Dryer Hookup
Features
- Beamed Ceilings, Wet Bar, Kitchen Island, Multiple Living Areas, Main Level Primary, Shower Only, Separate Shower
- Flooring: Carpet, Tile, Wood
- Windows: Double Pane Windows, Insulated Windows
- Has basement: No
- Number of fireplaces: 1
- Fireplace features: Wood Burning
Interior area
- Total structure area: 2,547
- Total interior livable area: 2,547 sqft
Property
Parking
- Total spaces: 2
- Parking features: Attached, Garage
- Attached garage spaces: 2
Accessibility
- Accessibility features: None
Features
- Levels: One
- Stories: 1
- Patio & porch: Covered, Patio
- Exterior features: Private Yard
- Fencing: Wall
Lot
- Size: 8,712 Square Feet
Details
- Additional structures: Shed(s), Storage
- Parcel number: 101905805817231507
- Zoning description: R-1C*
Construction
Type & style
- Home type: SingleFamily
- Architectural style: Contemporary
- Property subtype: Single Family Residence
Materials
- Brick Veneer, Frame, Stucco
- Roof: Pitched
Condition
- Resale
- New construction: No
- Year built: 1956
Utilities & green energy
- Sewer: Public Sewer
- Water: Public
- Utilities for property: Electricity Connected, Natural Gas Connected, Sewer Connected, Water Connected
Green energy
- Energy generation: None
Community & HOA
Community
- Subdivision: Mesa Del Norte Addition
Location
- Region: Albuquerque
Financial & listing details
- Price per square foot: $173/sqft
- Tax assessed value: $225,231
- Annual tax amount: $3,087
- Date on market: 7/16/2026
- Cumulative days on market: 53 days
- Listing terms: Cash,Conventional,FHA,VA Loan
Estimated market value
$436,000
$414,000 - $458,000
$2,426/mo
Price history
| Date | Event | Price |
|---|---|---|
| 9/7/2026 | Pending sale | $440,000$173/sqft |
Source:  SWMLS #1107381 Report a problem SWMLS #1107381 Report a problem | ||
| 8/20/2026 | Price change | $440,000-2.1%$173/sqft |
Source: SWMLS #1107381 Report a problem | ||
| 8/12/2026 | Price change | $449,500-0.1%$176/sqft |
Source: SWMLS #1107381 Report a problem | ||
| 7/16/2026 | Listed for sale | $450,000+32.4%$177/sqft |
Source: SWMLS #1107381 Report a problem | ||
| 4/14/2026 | Sold | -- |
Source: SWMLS #1098666 Report a problem | ||
| 3/27/2026 | Pending sale | $340,000$133/sqft |
Source: SWMLS #1098666 Report a problem | ||
| 3/22/2026 | Price change | $340,000-4.2%$133/sqft |
Source: SWMLS #1098666 Report a problem | ||
| 3/10/2026 | Listed for sale | $355,000$139/sqft |
Source: SWMLS #1098666 Report a problem | ||
| 2/26/2026 | Pending sale | $355,000$139/sqft |
Source: SWMLS #1098666 Report a problem | ||
| 2/21/2026 | Listed for sale | $355,000$139/sqft |
Source: SWMLS #1098666 Report a problem | ||
Public tax history
| Year | Property taxes | Tax assessment |
|---|---|---|
| 2025 | $3,088 +3.2% | $75,070 +3% |
| 2024 | $2,991 +1.8% | $72,884 +3% |
| 2023 | $2,938 +3.6% | $70,760 +3% |
| 2022 | $2,837 +3.6% | $68,701 +3% |
| 2021 | $2,739 +1.8% | $66,700 +3% |
| 2020 | $2,692 | $64,757 +3% |
| 2019 | -- | $62,871 |
| 2018 | $2,297 -8.7% | $62,871 +3% |
| 2017 | $2,515 +6.4% | $61,040 +6.1% |
| 2016 | $2,363 -95.8% | $57,536 +3% |
| 2015 | $55,862 +2400% | $55,862 +2.3% |
| 2014 | $2,234 | $54,621 +3% |
| 2013 | $2,234 | $53,030 |
| 2012 | -- | $53,030 +3% |
| 2011 | -- | $51,486 +3% |
| 2010 | -- | $49,987 +3% |
| 2009 | -- | $48,531 +3% |
| 2008 | -- | $47,119 +3% |
| 2007 | -- | $45,746 +3% |
| 2006 | -- | $44,415 +3% |
| 2005 | -- | $43,121 +3% |
| 2004 | -- | $41,865 +3% |
| 2003 | -- | $40,646 +3% |
| 2002 | -- | $39,462 |
| 2001 | -- | $39,462 +5.7% |
| 2000 | -- | $37,329 |
Find assessor info on the county website
Monthly payment
Est. payment
Payment breakdown
Explore the cost of this home by adjusting the details. Changes won't be saved.Climate risks
Neighborhood: Jerry Cline Park
Nearby schools
Schools provided by the listing agent
- Elementary: Mark Twain (y)
- Middle: Hayes
- High: Highland
Source: SWMLS. This data may not be complete. We recommend contacting the local school district to confirm school assignments for this home.
Similar homes
- $425,0004 bd3 ba2.2k sqft1213 San Pablo St NE, Albuquerque, NM 87110For Sale
 MLS ID #1110919, Linda E Malott, Realty One of New Mexico. SWMLS
 - $474,5004 bd2 ba2.4k sqft7709 Summer Ave NE, Albuquerque, NM 87110For Sale
 MLS ID #1109661, Lisa M Maness, Amazing Properties. SWMLS
 - $420,0003 bd2 ba1.9k sqft3109 Utah St NE, Albuquerque, NM 87110For Sale
 MLS ID #1109658, April Elise Rodas, Keller Williams Realty. SWMLS
 - $425,0003 bd2 ba2.2k sqft2829 San Pablo St NE, Albuquerque, NM 87110For Sale
 MLS ID #1107553, Natalie K Amershek, La Puerta Real Estate Serv LLC. SWMLS
