** Seller offering $5,000 credit toward buyer closing costs and/ or rate buydown!!**Not every home gives you room to grow--this one does. Beautifully remodeled this home pairs modern finishes with endless flexibility. A separate bonus space offers the freedom to create the lifestyle you want--a private casita, home gym, workshop, studio, or office. With a complete electrical upgrade, a brand-new HVAC system, some new windows, a 3-car garage, and a desirable corner lot. Every detail has already been taken care of--so you can focus on making it yours.
For sale
$425,000
12701 Cloudview Ave NE, Albuquerque, NM 87123
4beds
2,007sqft
Single Family Residence
Built in 1964
6,534 Square Feet Lot
$414,500 Zestimate®
$212/sqft
$-- HOA
What's special
Private casitaModern finishesSeparate bonus spaceDesirable corner lotBeautifully remodeledBrand-new hvac systemComplete electrical upgrade
- 17 days
- 780
- 63
Zillow last checked:
Listing updated:
Listed by:
Dasi Amedi 505-803-2190,
Coldwell Banker Legacy 505-292-8900
Source: SWMLS,MLS#: 1111914
Facts & features
Interior
Bedrooms & bathrooms
- Bedrooms: 4
- Bathrooms: 2
- Full bathrooms: 1
- 3/4 bathrooms: 1
Primary bedroom
- Level: Main
- Area: 168
- Dimensions: 12 x 14
Bedroom 2
- Level: Main
- Area: 144
- Dimensions: 12 x 12
Bedroom 3
- Level: Main
- Area: 144
- Dimensions: 12 x 12
Kitchen
- Level: Main
- Area: 153
- Dimensions: 17 x 9
Living room
- Level: Main
- Area: 225
- Dimensions: 15 x 15
Office
- Level: Main
- Area: 165
- Dimensions: 15 x 11
Heating
- Central, Forced Air
Cooling
- Ductless, Refrigerated
Appliances
- Included: Dishwasher, Free-Standing Electric Range, Microwave, Refrigerator
- Laundry: Electric Dryer Hookup
Features
- Breakfast Bar, Ceiling Fan(s), Great Room, Home Office, Main Level Primary, Pantry, Shower Only, Separate Shower
- Flooring: Carpet, Vinyl
- Windows: Double Pane Windows, Insulated Windows
- Has basement: No
- Number of fireplaces: 1
Interior area
- Total structure area: 2,007
- Total interior livable area: 2,007 sqft
Property
Parking
- Total spaces: 3
- Parking features: Attached, Door-Multi, Garage, Two Car Garage, Oversized, Workshop in Garage
- Attached garage spaces: 3
Accessibility
- Accessibility features: None
Features
- Levels: One
- Stories: 1
- Exterior features: Private Yard
- Fencing: Wall
Lot
- Size: 6,534 Square Feet
Details
- Additional structures: Second Garage, Residence, Storage, Workshop
- Parcel number: 102205727307940401
- Zoning description: R-1B*
Construction
Type & style
- Home type: SingleFamily
- Architectural style: Contemporary
- Property subtype: Single Family Residence
Materials
- Brick Veneer, Frame, Stucco
- Roof: Pitched,Shingle
Condition
- Resale
- New construction: No
- Year built: 1964
Utilities & green energy
- Sewer: Public Sewer
- Water: Public
- Utilities for property: Electricity Connected, Natural Gas Connected, Sewer Connected, Water Connected
Green energy
- Energy generation: None
Community & HOA
Community
- Subdivision: Foothill Est
Location
- Region: Albuquerque
Financial & listing details
- Price per square foot: $212/sqft
- Tax assessed value: $150,069
- Annual tax amount: $4,459
- Date on market: 10/2/2026
- Cumulative days on market: 18 days
- Listing terms: Cash,Conventional,FHA,VA Loan
Estimated market value
$414,500
$394,000 - $435,000
$2,373/mo
Price history
| Date | Event | Price |
|---|---|---|
| 10/3/2026 | Listed for sale | $425,000$212/sqft |
Source:  SWMLS #1111914 Report a problem | ||
| 8/8/2026 | Listing removed | $425,000$212/sqft |
Source: SWMLS #1108521 Report a problem | ||
| 8/4/2026 | Listed for sale | $425,000$212/sqft |
Source: SWMLS #1108521 Report a problem | ||
| 12/31/2025 | Sold | -- |
Source: SWMLS #1093893 Report a problem | ||
Public tax history
| Year | Property taxes | Tax assessment |
|---|---|---|
| 2025 | $2,113 +3.2% | $50,018 +3% |
| 2024 | $2,049 +1.7% | $48,561 +3% |
| 2023 | $2,015 | $47,147 +3% |
| 2022 | -- | $45,774 +3% |
| 2021 | $1,882 +14.1% | $44,442 |
| 2020 | $1,649 | $44,442 |
| 2019 | -- | $44,442 |
| 2018 | $1,639 +0.1% | $44,442 |
| 2017 | $1,638 +0.1% | $44,442 |
| 2016 | $1,636 -96.3% | $44,442 |
| 2015 | $44,442 +2622.5% | $44,442 |
| 2014 | $1,632 | $44,442 |
| 2013 | $1,632 | $44,442 |
| 2012 | -- | $44,442 |
| 2011 | -- | $44,442 +3% |
| 2010 | -- | $43,148 +3% |
| 2009 | -- | $41,892 +3% |
| 2008 | -- | $40,672 +3% |
| 2007 | -- | $39,488 +3% |
| 2006 | -- | $38,338 +3% |
| 2005 | -- | $37,222 +3% |
| 2004 | -- | $36,137 +3% |
| 2003 | -- | $35,085 +3% |
| 2002 | -- | $34,064 |
| 2001 | -- | $34,064 +15.1% |
| 2000 | -- | $29,597 |
Find assessor info on the county website
Monthly payment
Est. payment
Payment breakdown
Explore the cost of this home by adjusting the details. Changes won't be saved.Climate risks
Neighborhood: 87123
Nearby schools
Schools provided by the listing agent
- Elementary: Apache
- Middle: Kennedy
- High: Manzano
Source: SWMLS. This data may not be complete. We recommend contacting the local school district to confirm school assignments for this home.
- $254,3002 bd2 ba1k sqft12705 Cloudview Ave NE, Albuquerque, NM 87123Off Market
- $283,0003 bd2 ba1.3k sqft12700 Mountain View Ave NE, Albuquerque, NM 87123Off Market
- $324,7004 bd1 ba1.9k sqft12704 Mountain View Ave NE, Albuquerque, NM 87123Off Market

- $257,9002 bd2 ba1k sqft12709 Cloudview Ave NE, Albuquerque, NM 87123Off Market
Similar homes
- $352,0003 bd2 ba1.7k sqft12515 Domingo Rd NE, Albuquerque, NM 87123For Sale
 MLS ID #1112184, NM Homegirls Team, NMHG. SWMLS
- $456,9004 bd2 ba1.7k sqft9313 Las Calabazillas Ave NE, Albuquerque, NM 87111For Sale
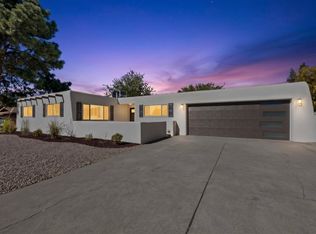 MLS ID #1112658, Christopher Bess, EXP Realty LLC. SWMLS
- $286,0003 bd2 ba1k sqft724 Monell Dr NE, Albuquerque, NM 87123For Sale
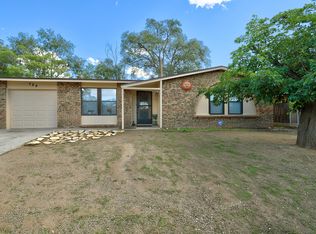 MLS ID #1112526, Jennifer L Wilson, RE/MAX SELECT. SWMLS
- $425,0004 bd4 ba2.2k sqft1213 San Pablo St NE, Albuquerque, NM 87110For Sale
 MLS ID #1110919, Linda E Malott, Realty One of New Mexico. SWMLS
