Set in Albuquerque's coveted Foothills South neighborhood, this Pueblo-style residence pairs timeless Southwestern architecture with easy, elegant single-level living. Spanning 2,054 square feet, the home offers 4 bedrooms, 3 baths, and multiple living areas that flow gracefully for both quiet evenings and entertaining. Skylights fill the interiors with soft natural light, while the beautiful fireplace sets a warm, inviting tone. The primary suite is a true retreat, complete with a generous walk-in closet.Outdoors, the 0.32-acre lot becomes a private resort. A sparkling pool anchors the walled backyard, and the covered patio is made for al fresco dining and long desert sunsets. RV access with hookup and an attached 2-car garage add rare convenience to the home's refined appeal.With its distinctive character, gracious layout, and prized foothills setting, this is an exceptional opportunity to own a home that feels both elevated and effortlessly livable.
For sale
$485,000
1333 Monte Largo Dr NE, Albuquerque, NM 87112
4beds
2,054sqft
Single Family Residence
Built in 1977
0.32 Acres Lot
$-- Zestimate®
$236/sqft
$-- HOA
What's special
Easy elegant single-level livingTimeless southwestern architectureRv access with hookupGenerous walk-in closetPueblo-style residence
- 17 days
- 1,447
- 145
Likely to sell faster than
Zillow last checked:
Listing updated:
Listed by:
Lucero Hernandez 505-507-0963,
EXP Realty LLC 505-554-3873,
ROC Real Estate Partners 505-730-0397,
EXP Realty LLC
Source: SWMLS,MLS#: 1111849
Facts & features
Interior
Bedrooms & bathrooms
- Bedrooms: 4
- Bathrooms: 3
- Full bathrooms: 2
- 3/4 bathrooms: 1
Primary bedroom
- Level: Main
- Area: 204.45
- Dimensions: 14.5 x 14.1
Bedroom 2
- Level: Main
- Area: 148.74
- Dimensions: 11.1 x 13.4
Bedroom 3
- Level: Main
- Area: 136.74
- Dimensions: 10.6 x 12.9
Bedroom 4
- Level: Main
- Area: 135.45
- Dimensions: 10.5 x 12.9
Kitchen
- Level: Main
- Area: 105.45
- Dimensions: 9.5 x 11.1
Living room
- Level: Main
- Area: 296.38
- Dimensions: 20.3 x 14.6
Heating
- Central, Forced Air
Cooling
- Evaporative Cooling
Appliances
- Included: Dryer, Dishwasher, Free-Standing Electric Range, Refrigerator, Washer
- Laundry: Washer Hookup, Electric Dryer Hookup, Gas Dryer Hookup
Features
- Ceiling Fan(s), Multiple Living Areas, Main Level Primary, Shower Only, Skylights, Separate Shower, Walk-In Closet(s)
- Flooring: Carpet, Tile
- Windows: Metal, Skylight(s)
- Has basement: No
- Number of fireplaces: 1
- Fireplace features: Gas Log
Interior area
- Total structure area: 2,054
- Total interior livable area: 2,054 sqft
Property
Parking
- Total spaces: 3
- Parking features: Attached, Garage, RV Access/Parking
- Attached garage spaces: 2
- Carport spaces: 1
- Covered spaces: 3
Accessibility
- Accessibility features: None
Features
- Levels: One
- Stories: 1
- Patio & porch: Covered, Deck, Patio
- Exterior features: Deck, Private Entrance, Private Yard, RV Hookup
- Has private pool: Yes
- Pool features: Above Ground
- Fencing: Back Yard,Wall
Lot
- Size: 0.32 Acres
Details
- Additional structures: Pool House
- Parcel number: 102305815219731718
- Zoning description: R-1C*
Construction
Type & style
- Home type: SingleFamily
- Architectural style: Pueblo
- Property subtype: Single Family Residence
Materials
- Frame, Stucco
- Roof: Flat
Condition
- Resale
- New construction: No
- Year built: 1977
Utilities & green energy
- Sewer: Public Sewer
- Water: Public
- Utilities for property: Electricity Connected, Natural Gas Connected, Sewer Connected, Water Connected
Green energy
- Energy generation: None
Community & HOA
Community
- Subdivision: 23 8 Amended Sandia Terrace Formerly T
Location
- Region: Albuquerque
Financial & listing details
- Price per square foot: $236/sqft
- Tax assessed value: $463,600
- Annual tax amount: $8,152
- Date on market: 10/1/2026
- Cumulative days on market: 18 days
- Listing terms: Cash,Conventional,FHA,VA Loan
Estimated market value
Not available
Estimated sales range
Not available
Not available
Price history
| Date | Event | Price |
|---|---|---|
| 10/2/2026 | Listed for sale | $485,000+21.3%$236/sqft |
Source:  SWMLS #1111849 Report a problem | ||
| 4/29/2024 | Sold | -- |
Source: SWMLS #1060241 Report a problem | ||
| 4/8/2024 | Pending sale | $400,000$195/sqft |
Source: SWMLS #1060241 Report a problem | ||
| 4/6/2024 | Listed for sale | $400,000+60.1%$195/sqft |
Source: SWMLS #1060241 Report a problem | ||
| 7/5/2017 | Sold | -- |
Source: SWMLS #888707 Report a problem | ||
| 5/18/2017 | Pending sale | $249,900$122/sqft |
Source: METROPLEX Realty, Inc #888707 Report a problem | ||
| 5/2/2017 | Price change | $249,900-7.1%$122/sqft |
Source: METROPLEX Realty, Inc #888707 Report a problem | ||
| 4/7/2017 | Listed for sale | $269,000$131/sqft |
Source: METROPLEX Realty, Inc #888707 Report a problem | ||
Public tax history
| Year | Property taxes | Tax assessment |
|---|---|---|
| 2025 | $6,445 +59.1% | $154,518 +61% |
| 2024 | $4,050 +1.7% | $95,994 +3% |
| 2023 | $3,983 +3.5% | $93,199 +3% |
| 2022 | $3,849 +3.5% | $90,485 +3% |
| 2021 | $3,719 +1.7% | $87,850 +3% |
| 2020 | $3,658 | $85,291 |
| 2019 | -- | $85,291 |
| 2018 | $2,386 -34.3% | $85,291 |
| 2017 | $3,633 +47.7% | $85,291 +33.7% |
| 2016 | $2,460 -96% | $63,814 +3% |
| 2015 | $61,956 +2594.4% | $61,956 +3% |
| 2014 | $2,299 | $60,152 +3% |
| 2013 | $2,299 | $58,400 +3% |
| 2012 | -- | $56,699 +3% |
| 2011 | -- | $55,048 +3% |
| 2010 | -- | $53,445 +3% |
| 2009 | -- | $51,889 +3% |
| 2008 | -- | $50,378 +3% |
| 2007 | -- | $48,910 +3% |
| 2006 | -- | $47,486 +3% |
| 2005 | -- | $46,103 +3% |
| 2004 | -- | $44,761 +3% |
| 2003 | -- | $43,457 +3% |
| 2002 | -- | $42,191 -14.5% |
| 2001 | -- | $49,361 -1.9% |
| 2000 | -- | $50,328 |
Find assessor info on the county website
Monthly payment
Est. payment
Payment breakdown
Explore the cost of this home by adjusting the details. Changes won't be saved.Climate risks
Neighborhood: Embudo Canyon
Nearby schools
Schools provided by the listing agent
- Elementary: Onate (y)
- Middle: Jackson
- High: Manzano
Source: SWMLS. This data may not be complete. We recommend contacting the local school district to confirm school assignments for this home.
- $459,9003 bd2 ba1.6k sqft1401 Monte Largo Dr NE, Albuquerque, NM 87112Off Market
- $418,5003 bd2 ba2k sqft1329 Monte Largo Dr NE, Albuquerque, NM 87112Off Market
- $511,4004 bd2 ba2.3k sqft13705 Pruitt Dr NE, Albuquerque, NM 87112Off Market
- $744,7004 bd5 ba3.9k sqft1328 Michael Hughes Dr NE, Albuquerque, NM 87112Off Market
Similar homes
- $522,5004 bd3 ba2.1k sqft2012 Father Sky St NE, Albuquerque, NM 87112For Sale
 MLS ID #1111320, Siobhan A Storms, 360 Ventures Real Estate. SWMLS
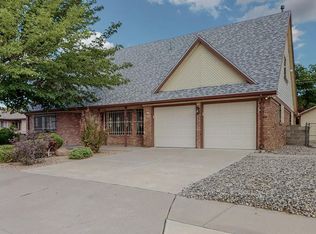
- $475,0004 bd3 ba2.9k sqft1408 Hiawatha Dr NE, Albuquerque, NM 87112For Sale
 MLS ID #1107187, Katey T Oueis, Berkshire Hathaway NM Prop. SWMLS
- $515,0004 bd3 ba2.9k sqft12110 Princess Jeanne Ave NE, Albuquerque, NM 87112For Sale
 MLS ID #1109829, Stephanie Walter, Realty One of New Mexico. SWMLS
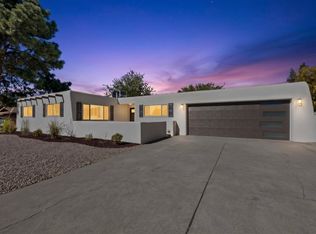
- $456,9004 bd2 ba1.7k sqft9313 Las Calabazillas Ave NE, Albuquerque, NM 87111For Sale
 MLS ID #1112658, Christopher Bess, EXP Realty LLC. SWMLS
