$10,000 CREDIT TO BUYER AT CLOSING!!! IMPROVED LIST PRICE!! INSPECTIONS COMPLETED!Need Space for your hobbies, guests and gatherings? This home has it! Nestled in an established neighborhood with mature trees, this GEM offers five bedrooms, two living areas and a walk-out basement--plenty of space to spread out and make it your own. The generous .23-acre corner lot features a huge backyard ready for your green thumb, outdoor entertaining or a relaxing retreat. Beautiful natural light fills the upstairs, Sandia Mountain views from the living room and backyard add to the appeal. The kitchen features beautiful cabinetry, updated countertops and a large functional island bringing an updated touch to this welcoming home. Walk to school with this great location! Newer Roof, refrigerated air and a completed inspection all add up to 'move-in' ready home. Priced Below Comps--lots of instant equity with some 2026 updates-COME VIEW TODAY!!
For sale
Price cut: $14K (10/25)
$415,000
2800 Tennessee St NE, Albuquerque, NM 87110
5beds
2,538sqft
Single Family Residence
Built in 1958
10,018 Square Feet Lot
$407,600 Zestimate®
$164/sqft
$-- HOA
What's special
Large functional islandFive bedroomsBeautiful cabinetryHuge backyardWalk-out basementNewer roofRefrigerated air
- 19 days
- 1,004
- 90
Likely to sell faster than
Zillow last checked:
Listing updated:
Listed by:
Mary Padilla 505-440-4878,
YES! Realty 505-440-4878
Source: SWMLS,MLS#: 1112650
Facts & features
Interior
Bedrooms & bathrooms
- Bedrooms: 5
- Bathrooms: 2
- Full bathrooms: 2
Primary bedroom
- Level: Main
- Area: 180
- Dimensions: 15 x 12
Bedroom 2
- Level: Basement
- Area: 209
- Dimensions: 19 x 11
Bedroom 3
- Level: Main
- Area: 210
- Dimensions: 15 x 14
Bedroom 4
- Level: Main
- Area: 165
- Dimensions: 15 x 11
Dining room
- Level: Main
- Area: 121
- Dimensions: 11 x 11
Family room
- Level: Basement
- Area: 285
- Dimensions: 19 x 15
Kitchen
- Level: Main
- Area: 121
- Dimensions: 11 x 11
Living room
- Level: Main
- Area: 280
- Dimensions: 20 x 14
Heating
- Central, Forced Air, Natural Gas
Cooling
- Refrigerated
Appliances
- Included: Dishwasher, Free-Standing Electric Range, Disposal, Self Cleaning Oven
- Laundry: Electric Dryer Hookup
Features
- Dual Sinks, Entrance Foyer, High Speed Internet, Home Office, Jetted Tub, Kitchen Island, Multiple Living Areas, Main Level Primary, Tub Shower, Cable TV, Utility Room
- Flooring: Carpet, Vinyl, Wood
- Windows: Clad, Metal, Sliding
- Has basement: Yes
- Number of fireplaces: 2
- Fireplace features: Custom, Pellet Stove
Interior area
- Total structure area: 2,538
- Total interior livable area: 2,538 sqft
- Finished area below ground: 1,260
Video & virtual tour
Property
Parking
- Total spaces: 2
- Parking features: Attached, Finished Garage, Garage, Garage Door Opener
- Attached garage spaces: 2
Accessibility
- Accessibility features: None
Features
- Levels: One
- Stories: 1
- Patio & porch: Open, Patio
- Exterior features: Privacy Wall, Private Yard
- Fencing: Back Yard,Wall
- Has view: Yes
Lot
- Size: 10,018 Square Feet
- Features: Corner Lot, Sprinklers In Rear, Lawn, Landscaped, Few Trees, Views
Details
- Parcel number: 101905934540611901
- Zoning description: R-1C*
Construction
Type & style
- Home type: SingleFamily
- Architectural style: Custom
- Property subtype: Single Family Residence
Materials
- Brick, Frame
- Foundation: Slab
- Roof: Pitched,Shingle
Condition
- Resale
- New construction: No
- Year built: 1958
Utilities & green energy
- Electric: None
- Sewer: Public Sewer
- Water: Public
- Utilities for property: Cable Available, Electricity Connected, Natural Gas Connected, Sewer Connected, Water Connected
Green energy
- Energy generation: None
Community & HOA
Community
- Security: Smoke Detector(s), Window Bars
- Subdivision: Revised Plat Of Sombra Del Monte
Location
- Region: Albuquerque
Financial & listing details
- Price per square foot: $164/sqft
- Tax assessed value: $208,317
- Annual tax amount: $1,796
- Date on market: 10/17/2026
- Cumulative days on market: 18 days
- Listing terms: Cash,Conventional,FHA,VA Loan
- Road surface type: Asphalt
Estimated market value
$407,600
$387,000 - $428,000
$2,524/mo
Price history
| Date | Event | Price |
|---|---|---|
| 10/25/2026 | Price change | $415,000-3.3%$164/sqft |
Source:  SWMLS #1112650 Report a problem | ||
| 10/17/2026 | Listed for sale | $429,000$169/sqft |
Source: SWMLS #1112650 Report a problem | ||
Public tax history
| Year | Property taxes | Tax assessment |
|---|---|---|
| 2025 | $2,934 +3.2% | $69,432 +3% |
| 2024 | $2,844 +1.7% | $67,410 +3% |
| 2023 | $2,797 +146.3% | $65,448 +3% |
| 2022 | $1,135 +39.6% | $63,541 +3% |
| 2021 | $814 -47.2% | $61,691 +3% |
| 2020 | $1,542 | $59,894 |
| 2019 | -- | $59,894 |
| 2018 | $1,375 -9.8% | $59,894 +2.3% |
| 2017 | $1,524 +6.3% | $58,528 +6.1% |
| 2016 | $1,433 -97.3% | $55,168 +3% |
| 2015 | $53,561 +4663.7% | $53,561 |
| 2014 | $1,124 | $53,561 -0.9% |
| 2013 | $1,124 | $54,028 +2.6% |
| 2012 | -- | $52,660 +3% |
| 2011 | -- | $51,127 +3% |
| 2010 | -- | $49,638 +3% |
| 2009 | -- | $48,193 +3% |
| 2008 | -- | $46,789 +3% |
| 2007 | -- | $45,427 +3% |
| 2006 | -- | $44,104 +3% |
| 2005 | -- | $42,821 +3% |
| 2004 | -- | $41,574 +3% |
| 2003 | -- | $40,363 |
| 2002 | -- | $40,363 +2.9% |
| 2001 | -- | $39,230 +1.6% |
| 2000 | -- | $38,629 |
Find assessor info on the county website
Monthly payment
Est. payment
Payment breakdown
Explore the cost of this home by adjusting the details. Changes won't be saved.Climate risks
Neighborhood: Sombra del Monte
Nearby schools
Schools provided by the listing agent
- Elementary: Zuni
- Middle: Madison
- High: Sandia
Source: SWMLS. This data may not be complete. We recommend contacting the local school district to confirm school assignments for this home.
- $360,2003 bd1 ba1.7k sqft2804 Tennessee St NE, Albuquerque, NM 87110Off Market

- $434,0003 bd2 ba2.3k sqft2736 Tennessee St NE, Albuquerque, NM 87110Off Market
- $308,9003 bd2 ba1.4k sqft2801 Texas St NE, Albuquerque, NM 87110Off Market

- $284,4003 bd1 ba1.5k sqft2808 Tennessee St NE, Albuquerque, NM 87110Off Market
Similar homes
- $415,0004 bd3 ba2.7k sqft2905 San Pablo St NE, Albuquerque, NM 87110For Sale
 MLS ID #1105906, Linn D Reece, Re/Max Alliance, REALTORS. SWMLS
- $400,0005 bd3 ba2.7k sqft3716 General Stilwell St NE, Albuquerque, NM 87111For Sale
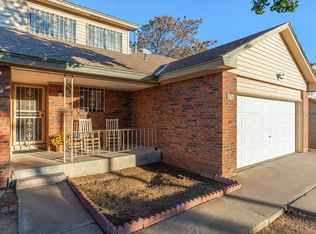 MLS ID #1113355, Martha Clare Stribling, Simply Real Estate. SWMLS
- $475,0005 bd3 ba3k sqft2813 Espanola St NE, Albuquerque, NM 87110For Sale
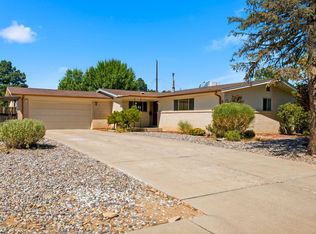 MLS ID #1110794, David M Stafford, 360 Ventures Real Estate. SWMLS
- $385,0004 bd2 ba2k sqft3120 Madeira Dr NE, Albuquerque, NM 87110For Sale
 MLS ID #1110646, Joe Schifani, Affordable Realty Services Inc. SWMLS
