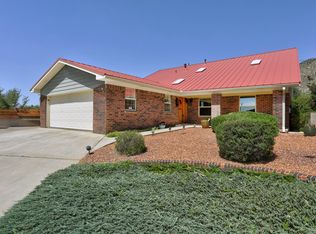
Experience relaxed, everyday living in this all-brick home surrounded by lush grass and mature trees-a private setting that invites morning coffee on the covered patio and weekend backyard gatherings. The floor plan supports how you live: effortless entertaining with a living room that flows into the dining area and a huge great room anchored by a wood-burning fireplace for cozy movie nights. Three bedrooms and three baths keep routines smooth and comfortable. Covered patios extend your living outdoors year-round, while the two-car garage with a built-in workshop lets you tackle projects or pursue hobbies without leaving home. Bright, welcoming spaces Inside and out make daily life feel leisurely and intentional. Located in the desirable far NE Heights, conveniently close to Interstate 40.
For sale
$430,000
1119 Upland Dr NE, Albuquerque, NM 87112
3beds
2,346sqft
:
Get pre-qualified$2,863/mo
Single Family Residence
Built in 1968
10,018 Square Feet Lot
$419,800 Zestimate®
$183/sqft
$-- HOA
What's special
All-brick homePrivate settingWeekend backyard gatheringsCovered patio
- 20 days |
- 720 |
- 24 |
Zillow last checked:
Listing updated:
Listed by:
Lorie J Guthrie 505-400-1857,
Realty One of New Mexico 505-883-9400
Source: SWMLS,MLS#: 1106600
Facts & features
Interior
Bedrooms & bathrooms
- Bedrooms: 3
- Bathrooms: 3
- Full bathrooms: 1
- 3/4 bathrooms: 1
- 1/2 bathrooms: 1
Primary bedroom
- Level: Main
- Area: 180.96
- Dimensions: 11.6 x 15.6
Bedroom 2
- Level: Main
- Area: 132
- Dimensions: 11 x 12
Bedroom 3
- Level: Main
- Area: 132
- Dimensions: 11 x 12
Family room
- Level: Main
- Area: 548.8
- Dimensions: 28 x 19.6
Kitchen
- Level: Main
- Area: 218.24
- Dimensions: 17.6 x 12.4
Living room
- Level: Main
- Area: 280
- Dimensions: 20 x 14
Heating
- Forced Air, Natural Gas
Cooling
- Evaporative Cooling
Appliances
- Included: Cooktop, Refrigerator
- Laundry: Electric Dryer Hookup
Features
- Bookcases, Ceiling Fan(s), Great Room, Living/Dining Room, Multiple Living Areas, Main Level Primary, Pantry, Skylights, Walk-In Closet(s)
- Flooring: Carpet, Laminate, Vinyl
- Windows: Sliding, Storm Window(s), Skylight(s)
- Has basement: No
- Number of fireplaces: 1
- Fireplace features: Wood Burning
Interior area
- Total structure area: 2,346
- Total interior livable area: 2,346 sqft
Property
Parking
- Total spaces: 2
- Parking features: Attached, Door-Multi, Finished Garage, Garage, Two Car Garage, Garage Door Opener, Oversized, Workshop in Garage
- Attached garage spaces: 2
Features
- Levels: One
- Stories: 1
- Patio & porch: Covered, Patio
- Exterior features: Private Yard, Sprinkler/Irrigation
- Fencing: Gate,Wall
Lot
- Size: 10,018 Square Feet
- Features: Lawn, Landscaped, Sprinkler System
Details
- Parcel number: 102205818313230540
- Zoning description: R-1C*
Construction
Type & style
- Home type: SingleFamily
- Property subtype: Single Family Residence
Materials
- Brick
- Roof: Shingle
Condition
- Resale
- New construction: No
- Year built: 1968
Details
- Builder name: Ray Walters Construction
Utilities & green energy
- Sewer: Public Sewer
- Water: Public
- Utilities for property: Cable Available, Electricity Connected, Natural Gas Connected, Sewer Connected, Water Connected
Green energy
- Energy generation: None
Community & HOA
Community
- Security: Security Gate, Window Bars
- Subdivision: A Monterey Manor Sub
Location
- Region: Albuquerque
Financial & listing details
- Price per square foot: $183/sqft
- Tax assessed value: $248,081
- Annual tax amount: $3,409
- Date on market: 7/7/2026
- Cumulative days on market: 20 days
- Listing terms: Cash,Conventional,FHA,VA Loan
Estimated market value
$419,800
$399,000 - $441,000
$2,326/mo
Price history
| Date | Event | Price |
|---|---|---|
| 7/7/2026 | Listed for sale | $430,000$183/sqft |
Source:  SWMLS #1106600 Report a problem SWMLS #1106600 Report a problem | ||
Public tax history
| Year | Property taxes | Tax assessment |
|---|---|---|
| 2025 | $3,409 +3.2% | $82,686 +3% |
| 2024 | $3,303 +1.8% | $80,277 +3% |
| 2023 | $3,245 | $77,940 +3% |
| 2022 | -- | $75,670 +3% |
| 2021 | $3,026 +1.7% | $73,466 +3% |
| 2020 | $2,974 | $71,326 -0.8% |
| 2019 | -- | $71,874 |
| 2018 | $2,638 -8.6% | $71,874 +3% |
| 2017 | $2,887 +6.4% | $69,781 +6.1% |
| 2016 | $2,713 -95.8% | $65,776 +3% |
| 2015 | $63,861 +2331.1% | $63,861 |
| 2014 | $2,627 | $63,861 -0.9% |
| 2013 | $2,627 | $64,427 +1.1% |
| 2012 | -- | $63,750 +3% |
| 2011 | -- | $61,894 +3% |
| 2010 | -- | $60,092 +3% |
| 2009 | -- | $58,341 +3% |
| 2008 | -- | $56,642 +3% |
| 2007 | -- | $54,993 +3% |
| 2006 | -- | $53,391 +3% |
| 2005 | -- | $51,837 +3% |
| 2004 | -- | $50,327 +3% |
| 2003 | -- | $48,862 |
| 2002 | -- | $48,862 |
| 2001 | -- | $48,862 +13% |
| 2000 | -- | $43,229 |
Find assessor info on the county website
Monthly payment
Est. payment
Payment breakdown
Explore the cost of this home by adjusting the details. Changes won't be saved.Climate risks
Neighborhood: 87112
Nearby schools
GreatSchools rating
- 4/10Chelwood Elementary SchoolGrades: K-5Distance: 0.4 mi
- 5/10Manzano High SchoolGrades: PK-12Distance: 0.4 mi
- 5/10Jackson Middle SchoolGrades: 6-8Distance: 1.3 mi
Schools provided by the listing agent
- Elementary: Chelwood
- Middle: Jackson
- High: Manzano
Source: SWMLS. This data may not be complete. We recommend contacting the local school district to confirm school assignments for this home.
- $373,0003 bd2 ba2.1k sqft1113 Upland Dr NE, Albuquerque, NM 87112Off Market
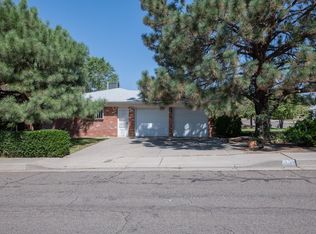
- $--4 bd3 ba2.6k sqft1125 Upland Dr NE, Albuquerque, NM 87112Sold
- $454,9004 bd3 ba3k sqft1004 Upland Ct NE, Albuquerque, NM 87112Off Market
- $382,4004 bd2 ba1.9k sqft1000 Upland Ct NE, Albuquerque, NM 87112Off Market

- $527,8005 bd3 ba3.6k sqft1118 Upland Dr NE, Albuquerque, NM 87112Off Market
- $463,0004 bd2 ba3.1k sqft1008 Upland Ct NE, Albuquerque, NM 87112Off Market
- $411,4003 bd1 ba2.6k sqft1124 Upland Dr NE, Albuquerque, NM 87112Off Market
- $418,1003 bd2 ba2.1k sqft1112 Upland Dr NE, Albuquerque, NM 87112Off Market
A local agent can set up tours, give advice and negotiate with sellers.
Similar homes
- $384,9004 bd2 ba2.1k sqft11912 Allison Ct NE, Albuquerque, NM 87112For Sale
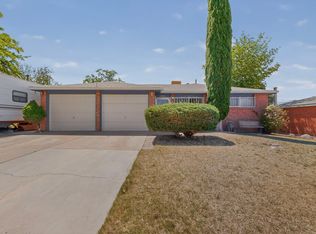 MLS ID #1102372, Robert C Ramkowsky, Keller Williams Realty. SWMLS
 - $424,5004 bd2 ba2.3k sqft3605 Chelwood Park Blvd NE, Albuquerque, NM 87111For Sale
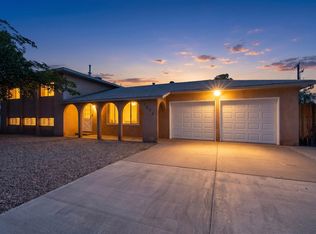 MLS ID #1106615, Angela C Wilson, Coldwell Banker Legacy. SWMLS
 - $359,9993 bd2 ba1.6k sqft1505 Willys Knight Dr NE, Albuquerque, NM 87112For Sale
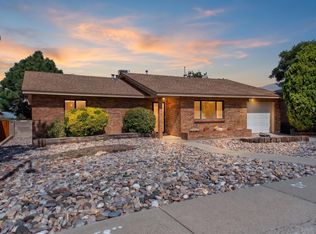 MLS ID #1105578, James Michael Demay, Coldwell Banker Legacy. SWMLS
 - $489,9003 bd4 ba2.5k sqft2712 Eastridge Dr NE, Albuquerque, NM 87112For Sale
 MLS ID #1106017, Katherine Gilmore Mosley, Vista Encantada Realtors, LLC. SWMLS
 - $345,0003 bd2 ba1.5k sqft1721 Martha St NE, Albuquerque, NM 87112For SaleMLS ID #1107085, Takeshia Michelle Burge, Coldwell Banker Legacy. SWMLS
- $429,0004 bd2 ba2.4k sqft4900 Northridge Pl NE, Albuquerque, NM 87111For SaleMLS ID #1105250, John C Foster, 1 Percent Lists NM Realty. SWMLS
- $354,5004 bd2 ba1.9k sqft10401 Princess Jeanne Ave NE, Albuquerque, NM 87112For SaleMLS ID #1096221, Tanya Otero-Villalobos, Realty One of New Mexico. SWMLS
- $444,0004 bd2 ba2.1k sqft3217 Reina Dr NE, Albuquerque, NM 87111For SaleMLS ID #1104680, Kristen Marie Long, Realty One of New Mexico. SWMLS
- $369,9003 bd3 ba2k sqft13128 Verbena Pl NE, Albuquerque, NM 87112For SaleMLS ID #1106420, Joel J Sanchez, Helix Real Estate Group. SWMLS
- $470,0003 bd2 ba2.2k sqft2829 San Pablo St NE, Albuquerque, NM 87110For SaleMLS ID #1107553, Natalie K Amershek, La Puerta Real Estate Serv LLC. SWMLS
- $400,0003 bd2 ba2.1k sqft2424 Wisconsin St NE, Albuquerque, NM 87110For SaleMLS ID #1106335, Hardern & Associates, EXP Realty LLC. SWMLS
- $467,5003 bd2 ba2.2k sqft4816 Baja Ct NE, Albuquerque, NM 87111For SaleMLS ID #1105306, Ashley Jovan Owens, Valiant Real Estate. SWMLS
- $475,0003 bd2 ba1.8k sqft9412 Lona Ln NE, Albuquerque, NM 87111For SaleMLS ID #1106878, The LUX Real Estate Group, Keller Williams Realty. SWMLS
- $450,0004 bd2 ba1.9k sqft1313 Georgia St NE, Albuquerque, NM 87110For SaleMLS ID #1104683, Tyler J Muxworthy, Keller Williams Realty. SWMLS
- $470,0004 bd3 ba2.4k sqft7704 Spring Ave NE, Albuquerque, NM 87110For SaleMLS ID #1104997, Kathleen Atkin, Realty One of New Mexico. SWMLS
- $355,0003 bd2 ba1.7k sqft8701 Bellehaven Pl NE, Albuquerque, NM 87112For SaleMLS ID #1105580, Devin Ryan Cockrill, Realty One Group Concierge. SWMLS
- $329,0003 bd2 ba1.7k sqft1405 Tomasita St NE, Albuquerque, NM 87112For SaleMLS ID #1103094, Susan C Salazar, Top Tier Realty. SWMLS
- $435,0003 bd2 ba1.9k sqft123 Charleston St SE, Albuquerque, NM 87108For SaleMLS ID #1100572, Maria Guadalupe Sotelo-Robles, Realty One of New Mexico. SWMLS
- $470,0004 bd3 ba2.7k sqft2905 San Pablo St NE, Albuquerque, NM 87110For SaleMLS ID #1105906, Linn D Reece, Re/Max Alliance, REALTORS. SWMLS
- $399,0003 bd2 ba1.7k sqft11715 Arroyo De Vis NE, Albuquerque, NM 87111For SaleMLS ID #1105725, The Rodgers Neighborhood, Real Broker, LLC. SWMLS
